 English
 中文简体
 Français
 Español
 عربى

When Should Fireproof Glass Windows Be Used in Buildings
Oct 30, 2026
Fire safety shapes building design, especially where people need clear evacuation routes and dependable protection from fire. Windows and glazed partitions bring visibility and light. Ordinary glass doesn't always give the protection a location demands. That's where fire-resistant glazing systems come in.
Fireproof glass windows suit buildings that need designated fire-resistant barriers, protected circulation areas or specific types of internal separation. Suitability depends on the building layout, local regulations, product certification and installation conditions. Knowing where these windows fit helps architects, contractors and property owners decide well during construction, renovation and maintenance.
What Are Fireproof Glass Windows Designed to Do?
Fireproof glass windows give a measure of fire protection while keeping visibility and letting light through. People often say "fireproof glass" when they mean fire-resistant glazing products. No glazing system, however, withstands every fire condition forever.
Depending on the product and its tested performance, fire-resistant glazing contains flames and hot gases, limits heat transfer or does both. Products offer different levels of protection, so match the application to the relevant test results and building requirements.
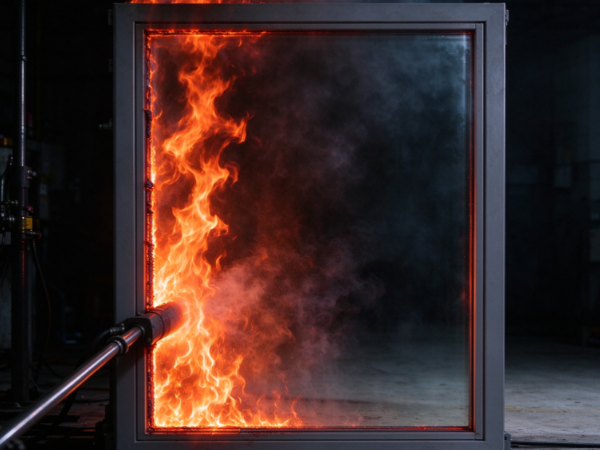
These windows go into fire-rated walls, partitions, door assemblies or other approved building systems. Performance depends on more than the glass. The frame, seals, fixings, supporting construction and installation method all affect the complete assembly.
So building professionals should review the product documentation before specifying fire-resistant glazing. A product that suits one opening can fail another location with different fire-resistance requirements.
When Are Fireproof Glass Windows Required by Building Regulations?
Fireproof glass windows are required when building regulations call for a fire-resistance-rated opening or glazed barrier. Exact requirements vary with the building's use, height, layout, occupancy and local fire safety standards.
Some buildings need fire-resistant separation between areas to slow the spread of fire. Other projects need protected openings along designated escape routes or within specific fire compartments. In these cases, glazing is permitted only when it meets the applicable performance requirements.
Don't assume that installing fire-resistant glass makes an opening compliant. The complete assembly has to meet the relevant requirements, including the required rating, permitted opening size, frame type and installation details.
Keep a fire-resistance rating separate from general claims about fire protection. Product labels and marketing descriptions don't replace recognized test reports, certification or approval from the relevant building authority.
Before construction or renovation starts, architects, contractors and building managers should confirm the applicable regulations and check whether a fire-rated glazing system is permitted for the intended location.
Where Should Fireproof Glass Windows Be Used in Different Buildings?
Fire-resistant glazing serves different purposes in different building types. Offices, healthcare facilities, schools, commercial properties, industrial facilities and residential buildings all have locations where approved fire-rated glazing fits.
The right application follows the building's fire safety strategy, not appearance. Transparent glazing improves visibility and makes interiors feel open, but it must never compromise the required fire separation.
| Building Type | Possible Application | Key Consideration |
|---|---|---|
| Office Buildings | Corridors, internal partitions, and designated fire barriers | Confirm the required fire-resistance rating and compatible framing system |
| Hospitals | Selected partitions and designated fire-separated areas | Consider evacuation routes, visibility, and occupant needs |
| Schools | Corridors, shared areas, and approved fire-rated partitions | Check local regulations and the building's evacuation design |
| Shopping Centers | Selected storefronts, internal partitions, and protected circulation areas | Ensure the glazing system meets the requirements for its specific location |
| Industrial Facilities | Areas separating workspaces or equipment zones | Assess potential fire hazards and the required level of protection |
| Residential Buildings | Designated openings and internal fire separation areas where permitted | Follow applicable residential building codes and installation requirements |
These examples are general. They aren't universal requirements. A corridor in one building has different fire protection needs from a similar-looking corridor in another. The opening's location, the surrounding wall construction and the approved fire safety plan all steer the selection.
Project teams must confirm that the proposed glazing system is approved for its specific use. Where a rated wall or barrier is required, the glass and its supporting components must suit that assembly.
Should Hospitals, Schools, and Public Buildings Use Fireproof Glass Windows?
Hospitals, schools and public buildings often have areas where visibility, movement and fire separation all matter at once. Fire-resistant glazing fits selected locations when it meets the relevant regulations and supports the building's fire safety design.
In hospitals, clear glazing helps staff see between certain spaces. Healthcare settings also demand attention to patient movement, accessibility, privacy and evacuation. The glazing system has to suit the intended fire compartment and the people using the building.
Schools and educational facilities use approved fire-rated glazing in designated partitions or circulation areas. Product selection there should account for student movement, routine supervision and escape routes. The glazing must not block required exits or interfere with other fire protection measures.
Public buildings such as libraries, transport facilities and community centers also include fire-rated glazed barriers where permitted. Occupancy patterns vary widely in these spaces, so assess the location and performance of each assembly as part of the overall design.
In every one of these settings, transparent construction is no substitute for proper fire protection. Fire alarms, emergency lighting, exit signage, sprinklers where required and sound evacuation arrangements remain part of a complete safety plan.
When Is Fireproof Glass Appropriate in Industrial and High-Risk Areas?
Industrial facilities hold machinery, electrical equipment, combustible materials, storage areas and processes with specific fire hazards. Depending on the risk assessment and building design, fire-resistant glazing separates designated areas while keeping visibility.
A facility might need an approved glazed barrier between an operational area and a neighboring workspace. Or it might consider glazing for an opening in a fire-rated partition where visibility helps daily operations. Whether that's acceptable depends on the applicable fire-resistance requirements and the surrounding construction.
Industrial settings add practical challenges. Dust, vibration, impact exposure, temperature changes and cleaning practices influence the choice of glazing and framing components. Assess these alongside fire performance. Don't treat them as separate concerns.
Facilities handling hazardous materials or working under specialized safety requirements need extra protection measures. Fire-resistant glass alone doesn't cover the full range of risks in these environments.
Before installation, facility managers should consult qualified building and fire safety professionals. They can say whether a particular glazing assembly suits the opening, whether additional protective measures are needed and how to maintain the installation.
How Should Fireproof Glass Windows Be Selected for Different Locations?
Selecting fireproof glass windows takes more than comparing appearance, transparency or general product descriptions. The glazing system must meet the requirements of its location and work with the surrounding building construction.
These factors help project teams organize the selection process.
| Selection Factor | What to Check | Why It Matters |
|---|---|---|
| Fire-Resistance Rating | The rating required for the specific opening or barrier | Helps ensure the system meets the intended fire safety requirements |
| Glass Type | Whether the product is tested for the intended fire exposure | Different glass products may provide different levels of protection |
| Frame System | Whether the frame and glazing components are compatible | The complete assembly must perform as tested |
| Installation Method | Approved fixing, sealing, and supporting details | Incorrect installation can affect fire-resistant performance |
| Building Regulations | Applicable local codes and approval requirements | Requirements vary by building type and location |
| Maintenance Needs | Inspection procedures and signs of damage | Helps identify conditions that may affect the system's integrity |
Start by identifying the function of the opening. A window in a designated fire barrier has different requirements from glazing in an area where only a certain level of fire protection is permitted. Establish the necessary performance before choosing a product.
Next, review the test reports and certification for the proposed system. The documents identify the tested configuration and any limits on glass type, dimensions, frame materials, supporting construction or installation. If a proposed design departs from the tested arrangement, a qualified professional or the relevant approval authority must confirm its suitability.
Compatibility matters just as much. Install fire-resistant glass with the proper frame, seals, fixings and supporting structure. Swapping one component for an unapproved alternative changes the performance of the whole assembly.
Finally, think about use and upkeep. A product in a busy corridor faces different wear and damage risks from one in a restricted service area. Plan maintenance access and inspection procedures before installation is finished.
When Should Existing Fireproof Glass Windows Be Inspected or Replaced?
Inspect existing fireproof glass windows according to the building's maintenance plan, the manufacturer's instructions and applicable regulations. Inspections matter most after renovations, impact damage, changes to surrounding construction or any work that touches the original installation.
Visible damage includes cracks, chips, loose glazing components, damaged seals, corrosion or frame movement. Changes to the surrounding wall or supporting structure also affect the integrity of the assembly. Assess any suspected damage. Don't wave it off because the glass still looks to be in place.
Building managers should check that labels and identification markings are still legible and that maintenance records match the installed system. Missing documentation makes it harder to confirm the product's original rating and approved configuration.
Replacement becomes necessary when the glass or frame is damaged beyond acceptable limits, when components no longer meet the required specifications or when changes to the building create new compliance requirements. Repairs follow approved procedures and use compatible components.
Never substitute ordinary glass for fire-resistant glazing in a rated opening. A replacement product isn't suitable just because it fits the existing frame. The complete replacement arrangement has to meet the relevant requirements.
When the condition or compliance of a fire-rated assembly is uncertain, building owners should seek advice from qualified professionals. That keeps every inspection, repair or replacement decision tied to documented performance and the building's real requirements.
How Do Fireproof Glass Windows Fit into an Overall Fire Safety Plan?
Fireproof glass windows are one part of a building's fire safety system. Their role is to provide the required protection at specific openings or glazed barriers, while other measures cover fire detection, suppression, evacuation and emergency response.
A coordinated plan begins with the building layout and the areas that need fire separation. Architects and fire safety professionals consider how walls, doors, windows, corridors, stairways and other elements work together. One wrongly specified opening undermines an otherwise suitable barrier.
Coordinate fire-resistant glazing with other building systems too. Changes to partitions or window openings affect escape routes, signage, access arrangements or the operation of nearby equipment. Review renovation work before existing fire-rated components are moved, altered or replaced.
Documentation matters throughout the building's service life. Product certificates, installation records, inspection reports and maintenance information let building managers verify what's installed and decide what action comes next.
Regular inspections and staff awareness support safe operation. Employees and facility managers need to know how to report visible damage, and they need to know that fire-rated windows, doors and partitions can't be altered without proper approval.
Used in the right locations and installed as part of a compatible, tested assembly, fireproof glass windows support a building's fire separation strategy while keeping visibility and natural light. Always assess suitability against the applicable regulations, documented product performance, installation requirements and the building's wider fire safety plan.
Related Products

 No. 1266, Huajie West Avenue, Yongkang City, Zhejiang Province, China
 [email protected]
 +86-13626793298
 [email protected]
Copyright © Yongkang Chenma Industry and Trade Co., Ltd. All rights reserved.

Sale Entrance Solid Wood Front Doors Manufacturer