 English
 中文简体
中文简体 Français
 Español
 عربى
عربى
Fire Rated Glass Panel Doors Combine Visibility with Fire Safety Requirements
Aug 28, 2026
Building design often involves balancing several needs at the same time. A door may need to separate spaces, support movement, provide visual connection, and contribute to a building's fire safety plan. These requirements can become difficult to combine when a solid door would limit visibility.
Fire rated glass panel doors offer one approach to this challenge. They bring a glazed surface into a door design while being developed for applications where fire resistance is required.
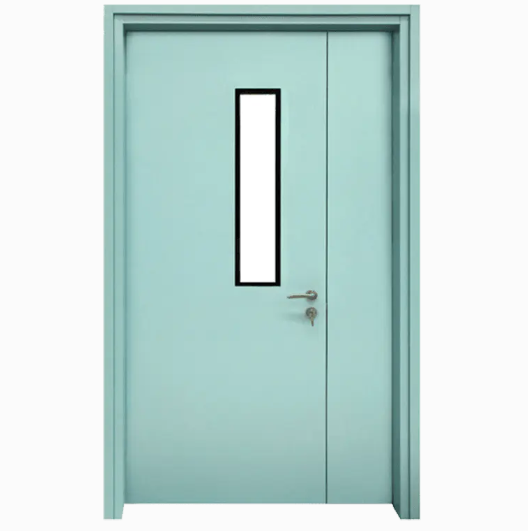
The appeal is not limited to appearance. Visibility can influence how people understand and use a building. A glass panel can allow occupants to see activity on the other side of a door before opening it. It can also help staff observe nearby spaces without constantly passing through the doorway.
At the same time, a fire rated door must be selected according to the requirements of the building and its intended location. Glass alone does not make a door suitable for fire safety applications. The complete door assembly, including its frame, hardware, glazing, and installation, needs to be considered as part of the design.
This combination of visibility and safety has made fire rated panel doors a useful subject in modern architectural planning.
Why Does Visibility Matter in a Fire Rated Door?
A solid door creates a clear physical separation between two areas. That separation can be useful, but it also prevents people from seeing what is happening on the other side.
A glazed panel changes that experience.
When people can see through a door, they may be able to identify movement, activity, or the condition of the adjacent space before opening it. In busy buildings, this can make daily movement feel more natural.
Visibility can be useful in areas such as:
- Building corridors
- Office spaces
- Commercial facilities
- Educational environments
- Healthcare-related spaces
- Public buildings
- Interior fire-rated partitions
The visual connection can also support architectural planning.
A designer may want to divide two spaces without making either area feel completely closed off. A glass panel can provide separation while allowing some visual continuity.
However, the amount and type of glazing should be determined by the requirements of the building.
The purpose is not simply to add more glass. It is to use a suitable glazed door design where visibility and fire safety need to exist together.
How Do Fire Rated Glass Panel Doors Support Fire Safety?
A fire rated glass panel door is part of a building's overall fire protection strategy.
Its purpose is not to prevent every possible effect of a fire. Instead, the door is designed and tested as an assembly for a defined fire-resistant application under applicable requirements.
This is an important distinction.
The glass, frame, seals, hardware, and other components work together. A change to one component can affect how the complete door performs.
For this reason, buyers and project teams should not judge a fire rated glass door only by its appearance.
A suitable product should be selected according to the requirements of the opening where it will be installed.
The surrounding wall and partition are also relevant. A door should be compatible with the fire safety design of the area rather than treated as an isolated product.
| Door Element | Role in the Overall Design |
|---|---|
| Fire Rated Glass | Provides visibility while supporting the intended fire-rated application |
| Door Frame | Holds the door and glazing assembly in place |
| Hardware | Supports normal door movement and use |
| Sealing Components | Help the complete assembly perform as designed |
| Installation | Connects the door assembly with the surrounding structure |
This approach highlights why professional planning matters.
A fire rated glass panel door should be viewed as part of a complete opening system.
Where Can Fire Rated Glass Panel Doors Be Used?
The application depends on the building layout and relevant safety requirements.
Commercial buildings are one possible setting. Offices, retail spaces, and shared facilities may need doors that separate areas while preserving a visual connection.
Public buildings may have similar needs.
A corridor leading toward a shared room, for example, can benefit from a door that allows people to see movement on the other side. This can make the space feel less enclosed while maintaining the required separation.
Other possible applications include:
Office Buildings
Glass panels can help maintain visual contact between rooms and corridors. This can support an open architectural feel while keeping designated areas separated.
Educational Buildings
Schools and other educational facilities often have busy circulation areas. Visibility through doors can help occupants understand what is happening in nearby rooms.
Healthcare Environments
Some healthcare spaces require clear separation between different areas. Where permitted by the building's safety design, glazed doors can provide useful visual access.
Commercial Spaces
Retail and service environments may use glazed doors where designers want to maintain a connection between adjacent areas.
Public Facilities
Community buildings and other public spaces may require a balance between controlled access, visibility, and fire safety.
The correct application always depends on local building requirements and the specific design of the building.
What Makes Fire Rated Glass Different from Ordinary Glass?
Not every type of glass is suitable for a fire rated door.
Ordinary architectural glass is generally selected for purposes such as visibility, light transmission, appearance, or separation. Fire rated glazing has a different role within a tested door or partition assembly.
Its use is connected to fire safety requirements.
The glass needs to work with the surrounding door system. The frame, glazing method, seals, and hardware are also important.
This means a project should not simply replace a solid fire door panel with ordinary glass and assume that the same safety function remains.
The complete assembly needs to be appropriate for the intended application.
This is particularly important when a building contains designated fire separation areas. A visually attractive door may not be suitable if its components do not meet the requirements for that location.
For buyers, documentation and product certification can therefore be important considerations.
They can help confirm how a particular door assembly is intended to be used.
How Can Glass Panel Doors Affect Interior Design?
Fire safety does not have to mean that every interior space looks heavy or closed.
Architectural glass has long been used to create visual connections between rooms. Fire rated panel doors extend this design idea into locations where fire-resistant separation is required.
The visual effect can be significant.
A glass panel can make a corridor appear more connected to nearby rooms. It can allow natural or artificial light to pass visually between areas. It may also help users understand the layout of a building.
This can be especially useful in buildings where people need to find rooms quickly.
The design can also influence the atmosphere.
A solid door can create a stronger sense of separation. A glazed door can make the same boundary feel more open while still serving a functional role.
| Design Consideration | Possible Effect |
|---|---|
| Glass Panel | Maintains visual connection |
| Frame Design | Influences the overall appearance |
| Door Position | Affects how spaces connect visually |
| Panel Arrangement | Can change the balance between solid and glazed areas |
| Hardware Style | Contributes to the door's practical and visual character |
These details can be considered during the architectural planning stage.
The objective is not to make a fire rated door look decorative for its own sake. The goal is to create a door that fits the building's functional and visual requirements.
What Should Buyers Consider Before Choosing Fire Rated Glass Panel Doors?
Choosing a fire rated glass panel door requires more than selecting a preferred appearance.
The location should be considered carefully.
Where will the door be installed? What type of wall or partition surrounds it? How will people use the opening? What level of visibility is needed? What fire safety requirements apply to the location?
These questions can help define the appropriate product category.
Buyers can also review several practical areas.
1. Intended Application
The door should be suitable for the location and purpose.
A door used in an office corridor may have different requirements from one used in another type of building.
2. Fire Safety Requirements
The applicable building and fire safety rules should guide the selection. Local requirements can vary, so project teams should verify the necessary approvals and documentation.
3. Visibility
Consider why glazing is needed.
Does the space require a clear view through the door? Would partial visibility be sufficient? How will the glazing affect privacy and interior design?
4. Door Operation
The door should support normal movement through the building. Hardware and opening arrangements should fit the way the space is used.
5. Installation
The installation method matters because the door is part of a larger opening assembly. It should be installed according to the manufacturer's instructions and applicable requirements.
6. Maintenance
Glass surfaces, frames, hardware, and other components may require routine cleaning and inspection. A practical maintenance plan can help keep the door in suitable working condition.
These considerations can help prevent the buying decision from being based only on visual appearance.
How Does Installation Influence the Performance of a Fire Rated Glass Door?
Even a suitable door can create problems if it is installed incorrectly.
Fire rated doors are designed as complete assemblies. The relationship between the door, frame, wall, hardware, and surrounding construction can affect how the opening performs.
This makes installation an important part of the project.
The installer needs to follow the product requirements carefully. Components should be used as intended, and the surrounding construction should be suitable for the door assembly.
The opening should also be checked before installation.
Issues such as unsuitable wall construction, incorrect hardware, or poor fitting can affect the intended function of the door.
For this reason, project teams often involve qualified installers and relevant building professionals when fire rated doors are specified.
The installation stage is not simply a finishing task.
It connects the selected product with the actual building.
Why Are Fire Rated Glass Panel Doors Gaining Attention in Modern Building Design?
Modern buildings often need to serve several purposes at once.
They need clear circulation routes. They need functional separation. They may also need spaces that feel open and connected.
At the same time, fire safety remains an essential part of building planning.
Fire rated panel doors can address part of this design challenge by combining a glazed surface with a fire-rated door assembly.
Their value comes from the relationship between these functions.
The glass provides visibility. The door provides controlled separation. The complete assembly is selected for an application where fire resistance is required.
This makes the product relevant to architects, contractors, building owners, and facility managers who need to balance visual design with practical safety requirements.
As building layouts continue to explore more open interior connections, fire rated glass panel doors can provide another option for areas where a conventional solid door may not offer the desired visual relationship.
The selection still needs to be based on the actual building, applicable regulations, installation conditions, and intended use. Visibility can be an important design feature, but it works better when it is considered alongside the complete fire safety plan.
Share:
Related Products

 No. 1266, Huajie West Avenue, Yongkang City, Zhejiang Province, China
 [email protected]
 +86-13626793298
 [email protected]
Copyright © Yongkang Chenma Industry and Trade Co., Ltd. All rights reserved.

Sale Entrance Solid Wood Front Doors Manufacturer