 English
 中文简体
中文简体 Français
 Español
 عربى
عربى
Types of Fire Resistant Glass Support Different Building Safety Needs
Sep 04, 2026
Glass has changed the way modern buildings use light and space.
It can open an interior to natural light. It can separate rooms without making them feel closed. It can also connect different areas while maintaining a sense of visual continuity.
Safety requirements add another layer to this role.
In areas where fire protection matters, ordinary glass may not provide the type of performance that a building design requires. This is where fire resistant glass becomes part of the conversation.
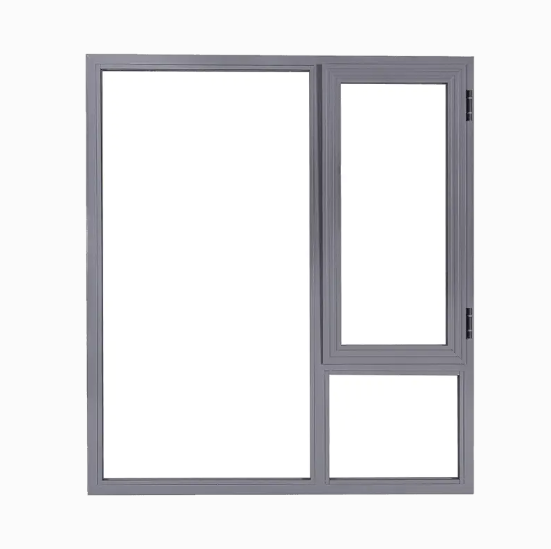
Fire resistant glass is not simply one uniform product category. Different types are designed for different building conditions and applications. Their structure, appearance, installation approach, and intended use can vary.
That makes selection an important part of building planning.
A glass door, internal partition, viewing panel, and other glazed feature may face different requirements. The surrounding construction also matters. A suitable choice needs to work with the wider building design rather than being considered as an isolated material.
As architects, contractors, and building owners continue to look for ways to combine open spaces with safety considerations, the range of fire resistant glass options has become increasingly relevant.
Why Are Different Types of Fire Resistant Glass Needed?
Buildings rarely have identical layouts.
A residential building may use glass in internal doors and shared spaces. An office may have glazed partitions. A public facility may use transparent areas around corridors, entrances, and other shared zones.
Each location can have a different purpose.
A material suitable for one application may not automatically be appropriate for another. The surrounding frame, opening design, installation method, and building layout all influence how fire resistant glass should be considered.
The main purpose is to help manage the effects of fire within a building.
Depending on its design, fire resistant glass may help maintain a protected separation while still allowing light to pass through.
This creates an interesting balance.
The building needs a safety feature.
The designer may also want transparency.
Fire resistant glass can help address both considerations when the correct product type is matched with the intended application.
The choice is therefore less about finding one universal option and more about understanding what the building actually needs.
What Are the Main Types of Fire Resistant Glass?
The market includes several broad approaches to fire resistant glass design.
The exact classification can vary depending on regional requirements and product systems, but buyers may encounter categories based on how the glass responds to fire and heat.
Some products focus on maintaining a barrier against flames. Others are designed to provide a stronger separation against heat transfer as part of a wider fire protection system.
There are also differences in how the glass is constructed.
| Fire Resistant Glass Type | General Design Focus | Potential Application |
|---|---|---|
| Heat-resistant glass | Supports separation in areas exposed to heat | Doors, partitions, viewing areas |
| Laminated fire resistant glass | Uses multiple glass layers within a combined structure | Internal glazing and protected openings |
| Multi-layer fire resistant glass | Provides a more substantial glazing arrangement | Larger protected glazed areas |
| Wired fire resistant glass | Incorporates a reinforcing wire structure | Selected doors and building openings |
| Transparent fire resistant glazing | Places greater emphasis on maintaining visual openness | Partitions, doors, and interior spaces |
These categories should not be treated as interchangeable.
A project needs to consider the applicable safety requirements and the complete glazing system.
The glass itself is only one part of the installation.
Frames, seals, fittings, surrounding walls, and installation methods can all influence the overall result.
This is why product selection should be connected to the intended building application.
How Does Fire Resistant Glass Fit Into Building Design?
Safety features can sometimes be viewed as something that needs to be added after the main design has been completed.
That approach can create unnecessary limitations.
Fire resistant glass works more naturally when it is considered during the design stage.
For example, a designer may want to create an internal partition that separates two areas while allowing daylight to travel between them. A suitable fire resistant glazing system can help maintain that visual connection while addressing the relevant safety requirements.
The same principle can apply to doors.
A solid fire-rated door may create a strong physical separation, but a glazed door can provide visibility between spaces.
This can be useful in offices, public buildings, educational facilities, and other environments where people benefit from visual awareness.
The design question becomes more interesting.
How can a building maintain an open appearance while still creating appropriate protected areas?
Fire resistant glass can become part of that answer.
It allows safety requirements to be considered alongside light, visibility, and spatial design.
Where Can Different Types of Fire Resistant Glass Be Used?
Fire resistant glass can appear in many parts of a building.
The application depends on the building layout and the safety role required for that location.
Fire Resistant Glass Doors
Glazed doors can provide visibility between rooms and corridors.
This can make spaces feel more connected while still supporting a protected separation.
The glass must work with the door structure and surrounding hardware. The complete door assembly should therefore be considered rather than focusing on the glass alone.
Internal Partitions
Partitions are another common application.
A transparent or partially transparent partition can divide areas without creating a visually heavy wall.
In an office, this can help maintain a sense of openness. In a public facility, it can support visibility between shared areas.
When fire protection is part of the building requirement, fire resistant glass may become an option for these spaces.
Viewing Areas
Some buildings need people to see into another area without physically entering it.
A glazed viewing section can provide that connection.
Fire resistant glass can help designers consider visibility without overlooking the safety role of the opening.
Protected Building Openings
Some architectural layouts include glazed sections within walls or other protected areas.
In such cases, the glazing needs to be considered together with the surrounding construction.
The goal is not simply to add glass.
The goal is to create a complete system that fits the intended building function.
Why Does Glass Type Matter for Heat and Fire Protection?
Fire can affect a building in several ways.
Flames are an obvious concern. Heat can also spread through a building and affect nearby spaces.
Different fire resistant glass products are designed to respond to these conditions in different ways.
This is why it is not enough to describe all fire resistant glass as having the same function.
Some products may be selected for their ability to maintain a barrier against flames. Others may be considered when limiting heat transfer is also important.
The distinction can influence where a product is appropriate.
For example, a glazed opening between two protected areas may require a different solution from a simple interior viewing panel.
The surrounding construction also plays a role.
A piece of glass cannot provide the complete safety function of a wall, door, or partition by itself.
The glass, frame, seals, and installation need to work together.
This is one reason why professional project planning matters when selecting fire resistant glazing.
How Should Buyers Compare Different Fire Resistant Glass Options?
Price and appearance may attract attention, but they should not be the only considerations.
A more useful approach is to look at the complete application.
Consider the Building Location
Where will the glass be installed?
A door, partition, wall opening, and other glazed feature can have different requirements.
Consider the Safety Role
What is the glazing expected to do?
The answer can help narrow down the type of glass and system that should be considered.
Consider Visibility
Some projects place strong value on transparency.
Others may prioritize separation or visual privacy.
Fire resistant glass can be available in different visual arrangements, so the design goal should be identified early.
Consider the Surrounding System
Glass works as part of an assembly.
The frame, door structure, seals, and other components need to be compatible with the selected glazing.
Consider Maintenance
A building may use the glass every day.
Doors open and close. Partitions are cleaned. Shared spaces experience regular contact.
Ease of inspection and maintenance can therefore influence the practical choice.
| Selection Area | Question to Consider |
|---|---|
| Building location | Where will the glass be installed? |
| Safety function | What role should the glazing perform? |
| Visual design | How much transparency is needed? |
| Surrounding system | Does the glazing fit the frame and structure? |
| Daily use | How often will people interact with the installation? |
| Maintenance | Can the glass and surrounding system be inspected easily? |
| Building layout | How does the glazing connect with nearby spaces? |
This type of evaluation can prevent a common mistake.
A product may appear suitable when viewed alone but become unsuitable when considered within the complete building system.
Could Fire Resistant Glass Support More Open Interior Spaces?
Modern interior design often favors openness.
People want natural light. They want visibility between rooms. They may also want smaller spaces to feel less restricted.
Solid walls can limit those qualities.
Fire resistant glass offers another possibility.
A transparent partition can divide a space while allowing light to pass through. A glazed door can provide visibility while maintaining separation. A protected viewing area can create a visual connection between different parts of a building.
This does not mean every building should use more glass.
The material still needs to serve a practical purpose.
The interesting point is that safety and openness do not always have to be treated as opposite goals.
With appropriate planning, fire resistant glazing can become part of a design that considers both.
This is particularly relevant in offices, hotels, public facilities, commercial interiors, and other buildings where visual openness has an important role.
What Role Does Installation Play in Fire Resistant Glass Performance?
Even carefully selected glass can be affected by poor installation.
The surrounding system matters.
A fire resistant glazing installation may include the glass, frame, seals, fittings, and supporting construction. These elements need to work together as intended.
The installation location should also be considered.
The glass should be positioned correctly within the opening. The frame should be appropriate for the glazing system. Connections should be handled according to the relevant installation requirements.
Maintenance access is another practical issue.
If a glazed door or partition is difficult to inspect, routine care can become inconvenient.
Designers and contractors can therefore benefit from considering installation and future maintenance at the same time as product selection.
This approach also helps avoid treating fire resistant glass as a decorative element that can simply be added to an existing opening.
It is part of the building system.
How Is Fire Resistant Glass Becoming Part of Modern Building Planning?
Building design continues to move toward spaces that combine function, comfort, visibility, and safety.
That creates a broader role for specialized glazing.
Fire resistant glass can help designers work with transparency where protected separation is required. It can support visual connections between spaces without treating safety considerations as an entirely separate issue.
The suitable type depends on the application.
A glazed door may need a different approach from a partition. An internal opening may have different requirements from another protected area. A commercial building may have different priorities from a residential project.
This variety explains why there is no single answer to every fire resistant glass requirement.
The selection process begins with the building.
Where the glass will be used, how people will interact with it, what role it needs to perform, and how it connects with the surrounding construction all influence the decision.
As transparent materials continue to appear in more architectural spaces, the discussion around fire resistant glass is becoming less about simply choosing a type of glass and more about matching the glazing system with the needs of the building.
Share:
Related Products

 No. 1266, Huajie West Avenue, Yongkang City, Zhejiang Province, China
 [email protected]
 +86-13626793298
 [email protected]
Copyright © Yongkang Chenma Industry and Trade Co., Ltd. All rights reserved.

Sale Entrance Solid Wood Front Doors Manufacturer