 English
 中文简体
 Français
 Español
 عربى

What Materials Are Used for Fire Partitioning in Commercial Buildings
Nov 13, 2026
Fire safety is a core part of commercial building design. Offices, shopping centers, hotels, hospitals and other public buildings usually contain several functional areas, often with open layouts, shared corridors, storage rooms and busy access routes. When a fire starts, how those areas are separated can change how fast smoke and flames travel through the building.
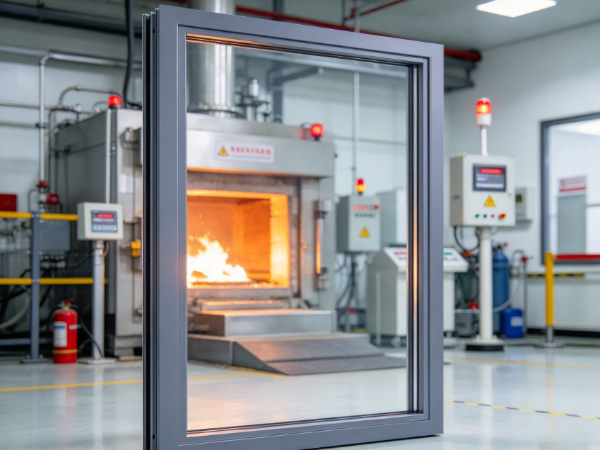
Fire partitioning divides a building into separate areas. The barriers are meant to slow the spread of fire and support the overall fire protection strategy. Typical materials include fire-resistant boards, concrete, masonry, glass, steel and specially designed sealing products. Each has its own properties and installation requirements.
Picking the right one takes more than checking that a product is labeled fire-resistant. Building use, wall construction, visibility needs, access requirements and local fire regulations all feed into the decision. You also have to look at the complete partition system, because joints, frames, doors and service openings can affect how it performs.
Why Are Material Choices Important for Commercial Fire Partitioning?
Commercial buildings differ in layout and in how they're used. An office may need internal partitions that separate work areas yet keep an open, visual feel. A shopping center may need barriers around service rooms, storage spaces and escape routes. A healthcare facility may need partitions that support fire safety while still allowing regular movement between departments.
Those differences shape the materials. A solid wall may work where visibility doesn't matter. A glazed partition may be the better fit where natural light and sight lines are part of the design. Other areas need materials that hold up to heavy use, cleaning or contact with equipment.
Material choice also affects installation and upkeep. Some materials are heavy and need a suitable supporting structure. Others are lighter and fit more easily into interior layouts. Either way, the connection between the partition and the surrounding building structure has to be planned carefully.
Fire performance doesn't come from the material alone. A wall system can include several layers, supporting frames, joints, insulation and sealing products. If one part is unsuitable, the whole barrier may fall short.
So designers and contractors should look at the complete tested or approved assembly instead of picking individual products without checking they work together. The intended use of the space and the applicable building regulations should guide every decision.
What Common Materials Are Used for Fire Partitions?
Commercial fire partitioning uses a range of materials, depending on the construction required and the building's conditions. Some form solid barriers, while others give lightweight or transparent separation.
| Material | Common application | Main considerations |
|---|---|---|
| Fire-resistant gypsum board | Internal partition walls and room separation | Layer arrangement, supporting frame, and joint treatment |
| Calcium silicate board | Fire-resistant wall and ceiling systems | Moisture conditions, fixing method, and system compatibility |
| Concrete | Structural and non-structural fire separation | Building support, construction method, and surface treatment |
| Brick and concrete masonry | Service areas, plant rooms, and permanent walls | Wall construction, openings, and connection details |
| Fire-rated glass | Transparent partitions, screens, and glazed doors | Glass system approval, framing, and edge protection |
| Steel | Frames, supports, and certain partition components | Protection against heat and compatibility with other materials |
| Mineral wool | Insulation and cavity protection within approved systems | Correct density, placement, and sealing details |
| Fire-resistant sealants | Joints and gaps around building components | Compatibility, movement allowance, and approved application |
These materials don't all do the same job. Some form the main barrier, while others handle insulation, structural stability or the treatment of gaps. A complete fire partition may combine several.
Base the choice on the partition's role in the building's fire safety design. Also confirm that the products suit the specific construction method and intended application.
How Do Gypsum Board and Calcium Silicate Board Support Fire Partitioning?
Gypsum board is everywhere in interior construction. It has a gypsum-based core with facing materials on both sides and is usually fixed to a metal or timber frame. Fire-resistant versions are made for wall and ceiling assemblies that have been assessed for fire performance.
Part of its appeal in commercial interiors is adaptability. It can form room divisions, corridor walls and service enclosures without the construction effort of a heavy masonry wall. It also gives a smooth surface that can be finished to match the rest of the interior.
Still, fire-resistant gypsum board isn't a complete fire partition on its own. Performance depends on the full assembly: the number and arrangement of boards, the frame, insulation, fasteners and joint treatment. Changing any of those details may affect the approved performance of the system.
Calcium silicate board is another material used in fire-resistant construction. It's a mineral-based board that can go into wall, ceiling and enclosure systems. Depending on its formulation and intended use, it may suit areas where fire resistance and dimensional stability matter.
The two may be used in different situations:
- Gypsum board systems: Commonly used for internal partitions where smooth finishes and flexible layouts are needed.
- Calcium silicate board systems: Used in selected wall and enclosure applications where the board's properties suit the design.
- Combined assemblies: Different board types may appear in one system when the complete construction has been assessed for the intended use.
Don't choose either material from its product description alone. Contractors need to follow the approved assembly details, including the right frame, fixing arrangement, joint treatment and connection to surrounding structures.
Can Concrete and Masonry Provide Fire Separation in Commercial Buildings?
Concrete and masonry are staples of commercial construction. They go into walls, structural elements, service enclosures and other permanent building components, and their solid construction suits many kinds of fire separation.
Concrete works in both structural and non-structural walls. It's often chosen when a building needs a durable barrier that's also part of its general construction. Its fire performance depends on the concrete composition, wall construction, reinforcement, connections and exposure conditions.
Brick and concrete masonry also separate different building areas. They can form permanent walls around plant rooms, storage spaces, stair enclosures and other locations where solid separation is required.
Masonry construction has several practical strengths:
- It provides a solid physical barrier between building areas.
- It can be built into permanent building layouts.
- It suits locations where a transparent partition isn't needed.
- It can support other building functions when properly designed.
- It may be used around areas that need durable wall surfaces.
Even so, concrete and masonry walls need careful detailing. Openings for doors, pipes, cables and ventilation equipment can become weak points if they aren't treated correctly.
The connection between the wall and the floor, ceiling or adjacent structure matters too. A partition that stops at a suspended ceiling may not separate anything if the space above stays open. The wall has to be designed and installed to meet the building's fire compartmentation requirements.
Construction quality counts as well. Gaps, cracks and incomplete joints can weaken the barrier. Regular inspection helps, especially when commercial spaces are renovated or new services are added.
How Does Fire-Rated Glass Work in Commercial Partition Systems?
Commercial buildings often have to balance fire safety against visibility and natural light. Solid walls separate well, but they can make interiors feel closed in. Fire-rated glass systems give another option where transparent partitions are appropriate.
They may appear in office areas, corridors, reception spaces, shopping environments and other places where visual connection is part of the design.
Fire-rated glass is made for use in tested or approved assemblies. Depending on the system, it may help resist the passage of flames, limit heat transfer or provide other forms of fire protection. Exact performance depends on the glass construction and the complete framing arrangement.
Ordinary safety glass and fire-rated glass are not the same thing. Glass made to resist impact or reduce injury doesn't automatically protect against fire. A fire-rated system has to be assessed for the relevant fire conditions and intended application.
The main components may include:
- Fire-rated glass: The transparent panel used within the partition.
- Supporting frame: Holds the glass in position and forms part of the tested assembly.
- Fixing components: Secure the glass and frame to the surrounding construction.
- Sealing materials: Close suitable joints and help maintain the required separation.
- Glazed doors: Provide access while maintaining the intended fire separation when used as part of an approved system.
The frame matters as much as the glass. A suitable panel in an incompatible frame may not deliver the performance of the tested assembly. The same goes for changes to fixing methods, seals or panel dimensions.
So fire-rated glass isn't just a decorative alternative to a solid wall. It's a complete building system that has to be selected and installed according to its approved application.
What Roles Do Steel, Mineral Wool, and Fire-Resistant Sealants Play?
Some fire partition materials never show up as the visible wall surface. They support the structure, provide insulation or protect joints and openings.
Steel is common in frames and supporting components. Metal framing holds boards and other partition materials in place, and it lets contractors create different wall layouts inside commercial interiors.
Steel can lose strength at high temperatures, though. Its use in a fire partition must follow the design requirements of the complete system, and protective materials may be added where needed to maintain the intended performance.
Mineral wool is often used as insulation inside wall cavities or around certain building openings. It can fill spaces within an approved assembly and may contribute to the system's fire and acoustic properties. Whether it's suitable depends on the product type, installation position and construction details.
Fire-resistant sealants treat joints and gaps where different building elements meet. These can occur around wall edges, service openings, pipe penetrations and cable routes.
That role is especially important, because even a well-built wall can lose its protective function if openings are left untreated.
Common applications include:
- Sealing joints between partition walls and surrounding structures.
- Treating gaps around pipes and cables.
- Closing approved openings in wall and floor assemblies.
- Maintaining suitable separation where building services pass through fire barriers.
- Supporting the movement requirements of joints where the approved system allows it.
Don't pick a sealant just because the packaging says fire-resistant. Products are intended for different materials, joint shapes and movement conditions, and the one you choose must be compatible with the approved fire-stopping arrangement.
How Should Businesses Choose Materials for Different Commercial Areas?
The right material depends on what the space is for and what role the partition plays in the building's fire safety plan. One material rarely suits every part of a commercial property.
Office buildings
Offices often need a balance of privacy, visibility and flexible planning. Board-based partitions may suit enclosed rooms, while approved fire-rated glass systems can be considered for selected areas where transparency matters.
Shopping centers
Retail environments contain public walkways, shops, storage rooms and service areas. Solid walls may be needed around certain back-of-house spaces, while glazed systems may be used where visibility and architectural design are important.
Hotels
Hotels have guest rooms, corridors, service areas, kitchens and shared facilities. Material selection should reflect each area's function and the building's compartmentation strategy. Door assemblies and wall connections also need careful attention.
Hospitals and healthcare facilities
Healthcare buildings have complex circulation patterns. Partitions may need to provide fire separation while allowing staff, patients and equipment to move through. Surface durability, cleaning requirements and access arrangements can influence the choice.
Industrial and commercial service areas
Plant rooms, equipment spaces and utility areas may need solid barriers of concrete, masonry or approved board systems. Service penetrations need particular care because pipes, cables and ducts cross the partition.
| Commercial area | Common material options | Important design considerations |
|---|---|---|
| Office interiors | Fire-resistant boards and approved glass systems | Layout flexibility, privacy, and visibility |
| Shopping centers | Masonry, board systems, and fire-rated glazing | Public access, shop separation, and service areas |
| Hotels | Board systems, masonry, and approved door assemblies | Guest safety, corridor separation, and daily use |
| Healthcare facilities | Board systems, masonry, and selected glazing | Movement, cleaning, and access requirements |
| Plant and utility rooms | Concrete, masonry, and approved board systems | Equipment access and service openings |
Treat these as general examples, not fixed specifications. The final choice has to reflect the building's design, local regulations and the approved fire protection strategy.
What Should Be Checked During Installation and Maintenance?
Even suitable materials won't protect properly if they're installed wrongly. Fire partitioning depends on how the wall, its supporting structure, joints, doors, glazing and service openings fit together.
Installation teams should follow the documentation for the selected system. Swapping materials or changing construction details without approval can affect its tested performance.
Several areas deserve particular attention:
- Wall connections: Check that partitions connect properly to floors, ceilings and adjacent walls.
- Joint treatment: Confirm that gaps are treated with materials approved for the specific system.
- Door openings: Make sure doors, frames, hardware and seals suit the intended fire separation.
- Glazed sections: Check that the glass, frame and fixing arrangement belong to a compatible system.
- Service penetrations: Ensure that pipes, cables and ducts passing through the barrier get suitable fire-stopping treatment.
- Building alterations: Review any changes that affect existing partitions, including new openings or relocated services.
Maintenance continues after the building opens. Commercial spaces change over time. New cables go in, partitions get moved and rooms are renovated for different business needs.
If those changes aren't managed properly, fire separation can suffer. A new cable route, for example, may punch an opening through a wall that was previously sealed. Removing part of a partition may also change how fire and smoke move between spaces.
Regular inspections can reveal damaged boards, cracked joints, missing seals, altered door components and unprotected service openings. Any repair or modification should use materials and construction methods suited to the original system.
Building owners and facility managers should keep product information, installation records and inspection documents. With those on file, it's easier to check whether existing partitions still match the building's fire safety requirements.
Related Products

 No. 1266, Huajie West Avenue, Yongkang City, Zhejiang Province, China
 [email protected]
 +86-13626793298
 [email protected]
Copyright © Yongkang Chenma Industry and Trade Co., Ltd. All rights reserved.

Sale Entrance Solid Wood Front Doors Manufacturer