 English
 中文简体
中文简体 Français
 Español
 عربى
عربى
Can Fire Resistant Glass Partitions Change the Way Buildings Use Interior Space
Sep 25, 2026
Interior space is rarely fixed in the way it appears on a floor plan. A room can be divided into smaller areas. A large open space can become a collection of working zones. A corridor can connect several rooms without making the building feel closed. As businesses and property owners rethink how indoor areas are used, the role of partitions is also changing.
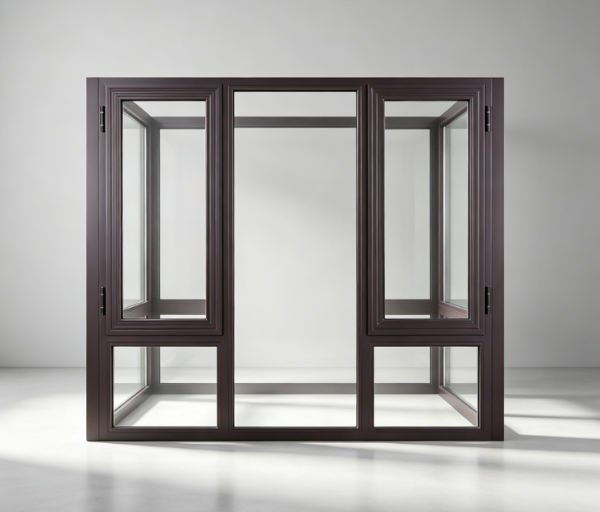
This has brought more attention to Fire Resistant Glass Partitions .
Glass partitions have a different visual character from solid walls. They can separate areas while allowing light and views to pass between spaces. When fire resistance is also part of the design requirement, these partitions can become part of a wider conversation about how safety needs and interior planning work together.
The change is not simply about replacing one wall material with glass. It is about considering how a building can separate spaces without making every area feel disconnected.
Why Is Interior Space Being Designed Differently?
Modern buildings often need to support several activities within the same overall area.
An office may need private meeting rooms, shared work areas, reception spaces, and places for informal discussion. A commercial building may need to guide visitors while keeping different areas visually connected. A public building may need clear movement routes and defined zones.
These needs can make interior planning more flexible.
Traditional solid walls provide clear separation. They can also reduce visual connection between adjacent areas. Once a wall is installed, the spaces on either side can feel completely independent.
Glass partitions offer another approach.
They can create a boundary without necessarily creating a visual barrier. People can see nearby spaces. Natural light can move through an area. A smaller room may still feel connected to the larger interior.
When fire-resistant requirements are involved, the choice becomes more closely connected with building planning.
The partition is no longer considered only as an interior decoration feature. Its role can involve space separation, visual connection, safety planning, and the overall character of the building.
How Can Fire Resistant Glass Partitions Change the Feeling of a Space?
The physical size of a room does not always determine how large it feels.
Light, sightlines, color, and visual connection can all influence the experience of an interior. A solid wall can divide two areas completely. Glass can create a different relationship between them.
This is one reason Fire Resistant Glass Partitions are receiving attention in interior projects.
A meeting room enclosed with glass can remain visually connected to the surrounding workspace. A reception area can be separated from another part of a building without creating a heavy visual boundary. A corridor can feel more open when nearby rooms remain visible.
This does not mean every space needs to be transparent.
Privacy still matters. Some rooms require more visual separation than others. The value of glass lies in giving designers another option between completely open and completely enclosed spaces.
| Interior Need | Possible Role of Glass Partitions |
|---|---|
| Space Separation | Creates clear boundaries between areas |
| Visual Connection | Allows nearby spaces to remain visible |
| Natural Light | Helps maintain a more open visual environment |
| Privacy Planning | Can be combined with suitable privacy solutions |
| Interior Flow | Supports a connected feeling between zones |
| Safety Planning | Can form part of a fire-resistant building layout |
The result can be a more carefully balanced interior.
Instead of asking only where a wall should go, designers can also ask what should remain visible, where light should travel, and how people should experience the surrounding space.
Can Glass Partitions Help Buildings Make Better Use of Natural Light?
Light has a strong influence on interior space.
A solid wall can stop light from moving from one area to another. This may be useful when a room needs complete separation, but it can also make nearby spaces feel darker.
Glass partitions provide another possibility.
When transparent surfaces are used between interior areas, light can pass through while the rooms remain separated. This can help designers think about the building as a connected environment rather than a group of isolated rooms.
Consider an office divided into several functional areas.
If each area is surrounded by solid walls, daylight may be concentrated in certain rooms while other spaces depend more heavily on artificial lighting. A glass partition can allow some visual and light connection between these areas.
The same idea can apply to other interior environments.
Commercial spaces may use partitions to create offices, consultation rooms, meeting areas, or service spaces. Educational and public environments may also need defined rooms without making the overall interior feel visually heavy.
The important point is that glass does not remove the need for planning.
Its position still matters. The direction of light, room arrangement, privacy needs, and daily activities should all be considered before the partition layout is selected.
How Does Fire Resistance Affect Interior Planning?
Fire safety adds another layer to the design process.
A partition may look attractive and fit the visual style of a building, but appearance alone is not enough when the space has specific fire-related requirements. The partition needs to be considered as part of the building's overall safety planning.
This is where Fire Resistant Glass Partitions can have a distinct role.
They allow designers to explore glass-based layouts while addressing the need for fire-resistant separation where applicable. The exact requirements depend on the building, its use, local regulations, and the overall design.
For project teams, this means safety requirements should be considered early.
A useful planning process may involve:
- Understanding the space — Identify which areas need separation and how people will use them.
- Reviewing safety requirements — Determine where fire-resistant separation is required within the planned layout.
- Considering visibility — Decide which areas should remain visually connected.
- Planning movement — Consider how people move between rooms, corridors, and shared spaces.
- Coordinating the interior design — Make sure the partition works with doors, surrounding walls, lighting, and other interior elements.
This approach can reduce the chance of treating fire safety as an isolated design issue.
Instead, it becomes part of the interior planning conversation from the beginning.
Could Fire Resistant Glass Partitions Make Open Spaces More Flexible?
Open-plan interiors are not always used as completely open rooms.
Businesses may want an open feeling while still creating separate areas for different activities. A large floor area may need meeting spaces, work areas, quiet rooms, or reception zones.
Partitions can help create these divisions.
Fire Resistant Glass Partitions can provide an option when both separation and visual connection matter.
A designer can define a room without necessarily making it visually disconnected from its surroundings. This can be useful when the building needs several functions within a limited interior footprint.
Flexibility also matters when the use of a building changes.
A space designed for one purpose may later need to support another activity. Interior layouts can therefore benefit from thinking about how spaces connect rather than focusing only on permanent divisions.
Glass partitions can support this approach because they can create distinct areas while maintaining a sense of continuity.
This can influence how people experience the building.
A person entering a space may still see activity beyond the partition. Employees may remain visually connected with shared areas. Visitors may understand the layout more easily when important rooms remain visible.
The partition becomes part of the way people read the interior.
What Should Designers Consider Before Choosing Fire Resistant Glass Partitions?
Glass partitions are not suitable for every location or every design goal.
The decision should begin with the actual needs of the building.
A designer may need to consider privacy, visibility, lighting, traffic flow, interior appearance, maintenance, and fire safety requirements at the same time. These factors can sometimes point in different directions.
For example, an office may want an open appearance but also need private meeting areas. A commercial building may want clear visibility but need controlled access between spaces.
The partition design needs to respond to these differences.
Several questions can help guide the process:
- What activity will take place in the enclosed area?
- How much visual connection is desirable?
- Does the space require privacy?
- Where does natural light enter the building?
- How will people move around the partition?
- What fire-resistant separation is required?
- How will the partition fit with doors and surrounding finishes?
- Will the space need to change in the future?
- How will the partition be cleaned and maintained?
These questions shift attention from appearance alone to practical use.
They can also make communication between architects, contractors, property owners, and suppliers more effective.
How Can Fire Resistant Glass Partitions Fit Different Building Types?
Different buildings create different interior challenges.
An office may focus on collaboration and privacy. A commercial space may care more about customer movement and visibility. A public building may need clear routes and well-defined zones.
Fire Resistant Glass Partitions can be considered in each setting, but the reason for using them may be different.
In offices, glass can help separate meeting rooms from shared work areas while maintaining a connected visual environment.
In commercial interiors, partitions can divide service areas, offices, and customer-facing spaces without creating a completely closed appearance.
In public buildings, glass can help make certain areas easier to identify while still creating defined boundaries.
In renovation projects, the situation can be more complex.
Existing walls, doors, lighting, and circulation paths may already be established. A new partition needs to work with those elements rather than simply being added to an empty floor plan.
This is where careful layout planning becomes important.
The same product concept may serve different purposes depending on the building. The application should guide the design rather than the other way around.
Is Glass Appearance Still Important When Fire Safety Is Part of the Design?
Safety requirements do not necessarily remove the importance of interior appearance.
Buildings are experienced visually every day. People notice how rooms connect, where light enters, how boundaries are formed, and whether a space feels open or enclosed.
Fire Resistant Glass Partitions can therefore sit at the intersection of several design concerns.
The glass surface can contribute to a clean interior appearance. The framing and surrounding elements can influence the overall visual effect. The arrangement of partitions can change how people see and move through the building.
However, appearance should work alongside the actual requirements of the project.
A visually attractive partition may not be appropriate if it does not suit the required application. Likewise, a safety-focused design still needs to fit naturally into the interior environment.
This balance is encouraging a broader approach to partition planning.
Rather than treating fire-resistant partitions as purely functional barriers, building teams can consider how they influence space, light, visibility, movement, and the relationship between different rooms.
As interior layouts continue to adapt to changing building needs, the partition itself can become part of that planning discussion. Fire Resistant Glass Partitions offer a way to create defined areas while keeping visual relationships between spaces, giving designers another option when safety, openness, and practical space use need to be considered together.
Related Products

 No. 1266, Huajie West Avenue, Yongkang City, Zhejiang Province, China
 [email protected]
 +86-13626793298
 [email protected]
Copyright © Yongkang Chenma Industry and Trade Co., Ltd. All rights reserved.

Sale Entrance Solid Wood Front Doors Manufacturer