 English
 中文简体
中文简体 Français
 Español
 عربى
عربى
Fire Retardant Windows and Building Fire Safety
Oct 02, 2026
Fire safety is closely connected with many parts of a building. Walls, doors, floors, roofs, and windows all form part of the building environment. When one area is designed without considering fire conditions, it can affect how other areas perform during an emergency.
Windows deserve particular attention because they are openings in a building envelope. They allow natural light and ventilation while also connecting indoor spaces with the outside environment. Their position, frame material, glass design, and surrounding structure can therefore become part of a wider fire safety plan.
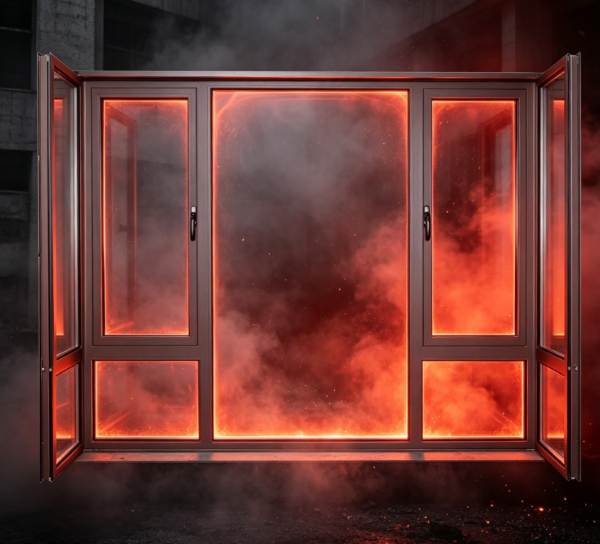
This is where Fire Retardant Windows can have a role. They are designed with fire-related considerations in mind and can be selected as part of a building's overall approach to safety.
The use of these windows is not limited to one type of building. Residential properties, commercial buildings, industrial facilities, public spaces, and renovation projects can all have different reasons for considering fire-retardant window solutions.
Understanding how windows fit into the wider building structure can help architects, contractors, developers, and buyers make more informed decisions.
Why Do Windows Matter in Building Fire Safety?
A window may appear to be a simple part of a building. It provides daylight, views, ventilation, and visual connection with the outside. Yet it is also part of the building's external boundary.
When a fire occurs, this boundary becomes important. Openings can affect how heat and flames move between different areas. A window therefore needs to be considered together with the wall around it rather than as an isolated product.
The location of a window can also influence its role. A window facing another building may have different considerations from one positioned away from nearby structures. A window close to an internal separation may also require different planning from one installed in a common living area.
Fire safety planning is therefore not simply about choosing a window with a certain label. It involves understanding where the window will be installed and what role it plays within the building.
Several factors can influence this relationship:
| Building factor | Connection with window selection |
|---|---|
| Building layout | Determines where windows are positioned |
| Wall structure | Influences how the window fits into the surrounding area |
| Room function | Changes the safety needs of different spaces |
| Window location | Can affect exposure to nearby areas |
| Building use | Influences how people occupy and move through the building |
| Renovation plans | May change existing openings and materials |
A well-planned window system should work with the surrounding structure. This helps avoid treating fire safety as a separate issue that is considered only after the building design has been completed.
What Role Do Fire Retardant Windows Play in a Building?
Fire Retardant Windows can form part of a broader approach to reducing fire-related risks around building openings.
Their role depends on the building design and the way the windows are used. They may be considered where a building needs greater attention to the behavior of window materials when exposed to fire conditions.
This does not mean a Fire Retardant Window can solve every fire safety concern in a building. Windows are only one part of the overall structure. Walls, doors, floors, escape routes, alarms, and other safety measures also have important roles.
The value of considering fire-retardant windows comes from treating the window as part of the complete building system.
For example, a commercial building may have large glazed areas for natural light. The design team may need to consider how these openings fit with the surrounding walls and other safety features.
A residential building may have windows close to neighboring properties. In this situation, the location and surrounding environment can influence the window selection process.
An industrial facility may have different concerns because of the building's use and internal arrangement. The window requirements may therefore be linked to the activities taking place inside the facility.
The purpose is not simply to make a window more resistant to a particular condition. It is to make the window choice consistent with the needs of the building.
How Do Fire Retardant Windows Support Different Building Designs?
Buildings have different layouts, functions, and occupancy patterns. A window solution suitable for one type of property may not automatically fit another.
Residential buildings often focus on comfort, daylight, ventilation, and privacy. Fire safety needs to work alongside these everyday requirements.
Commercial buildings may contain offices, retail spaces, restaurants, hotels, or other areas with different patterns of use. Windows can be found in many parts of the building, so selection may need to consider several types of spaces.
Industrial facilities can have larger working areas and different internal arrangements. Windows may be installed in production areas, offices, storage spaces, or other sections of the property.
Public and institutional buildings can also have specific planning needs. People may move through these buildings in larger numbers, which makes the relationship between building layout and safety planning particularly important.
| Building type | Common window planning considerations |
|---|---|
| Residential | Living spaces, nearby properties, ventilation, and daily use |
| Commercial | Multiple rooms, public areas, and varied occupancy |
| Industrial | Working areas, internal layout, and building activities |
| Public buildings | Movement of people and different functional spaces |
| Renovation projects | Existing openings and compatibility with the current structure |
These differences show why Fire Retardant Windows should not be selected only by looking at the product itself.
The building should be considered as a whole. Window position, surrounding materials, room function, and daily use can all influence the final decision.
Why Does Window Material Matter for Fire Safety?
Material selection is an important part of window design. Different materials can behave differently when exposed to heat and fire conditions.
The window frame is one area that deserves attention. Glass is another. The way these components are combined can influence how the complete window behaves.
However, material choice should not be considered in isolation. A window may contain several components that work together. The frame, glass, seals, fixing method, and surrounding wall all contribute to the final installation.
This is why simply asking which material is better can lead to an incomplete decision.
A more useful approach is to ask how the complete window system fits the building.
For example, a building project may require a particular visual appearance. The architect may want large glazed areas or a certain frame style. At the same time, the project may have specific fire safety requirements.
The window needs to balance these design needs.
Material selection can therefore involve several questions:
- Where will the window be installed?
- What is the surrounding wall made of?
- What is the function of the room?
- How is the building used?
- What type of window opening is required?
- How will the window connect with the surrounding structure?
- How will the installation be inspected and maintained?
These questions help move the discussion away from a single material and toward the complete building application.
How Does Window Placement Affect Fire Safety Planning?
Window placement can change the role of a window within a building.
A window positioned on an exterior wall may have different considerations from one used between different internal spaces. Windows near neighboring buildings may also require closer attention to the surrounding environment.
The distance between openings can influence how architects think about the external building layout. The position of windows can also affect how rooms connect visually and physically with the outside.
Large windows can provide more daylight, but they also create larger openings within the building envelope. Smaller windows may have different design implications.
There is no single window layout that works for every building. The right approach depends on the project.
During the design stage, architects and contractors can look at window placement together with:
- Wall locations
- Room functions
- Building entrances
- Internal circulation
- Nearby structures
- Exterior spaces
- Other building openings
This wider view can help reduce conflicts between architectural design and fire safety planning.
It can also make later construction decisions easier. When window locations are considered early, the surrounding structure can be designed with the intended window system in mind.
For renovation projects, the situation can be more complicated. Existing openings may limit the available choices. Changing a window may also affect the surrounding wall or interior finishes.
That makes careful planning particularly important when upgrading an older building.
Can Fire Retardant Windows Be Used in Renovation Projects?
Renovation projects often have different challenges from new construction.
A new building can be planned around the selected materials from the beginning. An existing building already has walls, openings, frames, interior finishes, and other structural elements in place.
Replacing windows may therefore involve more than removing an old frame and installing a new one.
The existing wall needs to be considered. The size and position of the opening may also limit the available options. In some projects, the surrounding materials may need to be adjusted to create a suitable installation.
Fire Retardant Windows can be considered during this type of upgrade when the building owner wants to improve the fire-related characteristics of window openings.
The process may involve several stages:
| Renovation stage | Main consideration |
|---|---|
| Existing building review | Understand the current window and wall arrangement |
| Design planning | Identify which openings need attention |
| Material selection | Match the window with the building requirements |
| Installation planning | Consider the connection between window and wall |
| Inspection | Check the completed installation |
| Maintenance | Keep the window system in suitable condition |
Renovation should not focus only on the visible appearance of the new window.
A modern-looking window does not automatically mean it is appropriate for the building's safety needs. The installation and surrounding structure remain important.
This is why building owners often need to look beyond the window frame itself when planning an upgrade.
What Should Buyers Consider When Choosing Fire Retardant Windows?
For B2B buyers, selection usually involves several people. Architects may focus on design. Contractors may focus on installation. Building owners may consider long-term use and maintenance. Safety teams may focus on building requirements.
These different viewpoints need to work together.
A useful starting point is the building application. Buyers should understand where the windows will be used and what purpose they serve.
The next step is to look at the surrounding structure. The wall, opening, frame, glass, and installation method should be considered as connected parts.
Buyers can also ask suppliers or project partners clear questions before making a decision.
| Buyer question | Why it matters |
|---|---|
| Where will the windows be installed? | Helps define the application |
| What type of building is involved? | Different buildings have different needs |
| What surrounds the window opening? | The surrounding structure affects installation |
| What materials are used in the window? | Material behavior is part of the selection |
| How will the windows be installed? | Installation affects the complete system |
| How will the windows be maintained? | Regular inspection supports long-term use |
| Does the window fit the building design? | Safety planning should work with architectural needs |
Documentation should also be reviewed carefully. Buyers should make sure the product information matches the intended application.
It is useful to avoid making decisions based on a single feature. A window may look suitable in a product description but still require further review before being used in a particular building.
The surrounding structure and installation conditions can change the way the complete window performs.
How Can Fire Retardant Windows Fit Into a Wider Fire Safety Plan?
Fire safety works through several connected measures. A window cannot replace other building safety features.
Walls can help separate different areas. Doors can control movement between spaces. Alarm systems can provide warnings. Escape routes can support evacuation. Building management also affects how safety measures are maintained.
Fire Retardant Windows can sit within this wider framework.
Their role is especially relevant where windows form part of the building envelope or are located near areas that require careful fire planning.
A useful way to view the relationship is:
Building design → window location → material selection → installation → inspection → ongoing building management
Each stage can affect the next.
For example, a design team may identify a window opening during the planning stage. The selected window then needs to fit the surrounding wall. The installation needs to match the intended design. After construction, the building owner needs to keep the window in suitable condition.
This approach also helps avoid a common mistake: treating fire safety as a single product decision.
A Fire Retardant Window is not simply an item added to a building after the main design has been completed. It can be part of the planning process from the beginning.
As building designs become more varied, windows also need to balance several requirements. They may need to provide natural light, support the appearance of the building, fit the surrounding structure, and contribute to the overall fire safety strategy.
For architects, contractors, and building owners, this makes window selection a practical part of wider building planning rather than a separate purchasing decision.
Share:
Related Products

 No. 1266, Huajie West Avenue, Yongkang City, Zhejiang Province, China
 [email protected]
 +86-13626793298
 [email protected]
Copyright © Yongkang Chenma Industry and Trade Co., Ltd. All rights reserved.

Sale Entrance Solid Wood Front Doors Manufacturer