 English
 中文简体
中文简体 Français
 Español
 عربى
عربى
What Role Does an Aluminum Entrance Door Play in Building Design
Oct 09, 2026
An entrance is often one of the noticeable parts of a building. It connects the outside environment with the interior space. It also gives visitors their first impression of how a building is organized.
Because of this, an entrance door is not simply a functional opening. Its material, shape, frame, glass arrangement, and position can all influence the overall design.
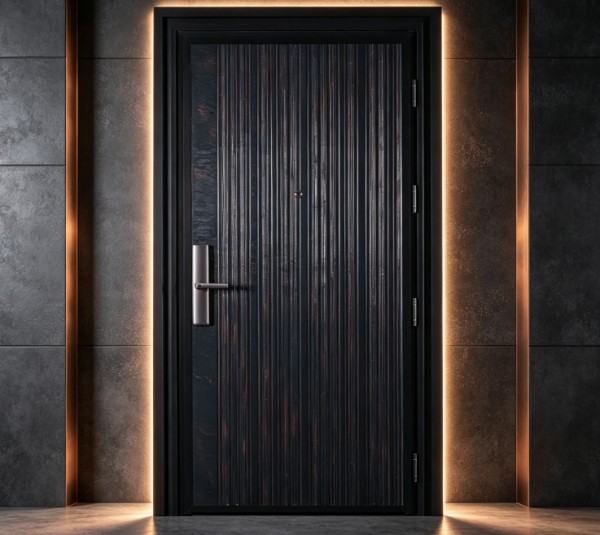
An Aluminum Entrance Door can be part of this planning process. Aluminum is used in many types of building projects, and entrance doors made from the material can be designed around different architectural requirements.
The role of an aluminum entrance door can change from one building to another. A residential entrance may focus on privacy and visual balance. A commercial entrance may need to work with public movement and a wider façade. An office building may place more attention on a clean connection between the entrance and the surrounding exterior.
This makes entrance door selection closely connected with building design.
What Role Does an Aluminum Entrance Door Play in Building Design?
An Aluminum Entrance Door can influence several parts of a building at the same time. It can become part of the façade, define the entrance area, support natural light, and help create a connection between indoor and outdoor spaces.
The door is usually positioned where people naturally approach the building. Its appearance can therefore affect how the entire front of the building is perceived.
A simple entrance may use a restrained frame and a clean surface. A more open design may combine aluminum framing with glass. Some buildings may use a larger entrance arrangement to create a stronger visual connection with the interior.
The design does not need to be complicated. What matters is how the door works with the surrounding building.
| Design element | Relationship with the entrance door |
|---|---|
| Building façade | Creates visual connection with the exterior |
| Entrance area | Defines the main access point |
| Glass arrangement | Can influence daylight and visibility |
| Door frame | Affects the overall appearance |
| Interior space | Connects the entrance with indoor areas |
| Exterior surroundings | Influences how the entrance is approached |
This is why an entrance door should be considered during the wider building design process instead of being selected only after the façade has been completed.
How Does an Aluminum Entrance Door Work With the Building Façade?
The façade is one of the visible parts of a building. Windows, walls, balconies, signs, lighting, and entrance doors all contribute to its appearance.
An aluminum entrance door can be designed to work with these elements.
For a modern building, a simple aluminum frame can create a clear visual connection between the entrance and nearby windows. When glass is used, the door may appear more closely connected to the surrounding façade.
For a residential building, the entrance may need to feel more private. The door design can therefore be coordinated with walls, landscaping, windows, and other exterior features.
Commercial buildings often have more public-facing entrances. The entrance needs to be easy to recognize while still fitting the architectural style of the property.
The relationship can be viewed through several design questions:
- Does the entrance match the façade?
- Does the door frame work with nearby windows?
- Does the entrance look balanced from the outside?
- Does the door fit the scale of the building?
- Does the material work with other exterior finishes?
These questions can help designers avoid treating the entrance as an isolated element.
A well-planned entrance should feel like part of the building rather than an item attached to it.
Can an Aluminum Entrance Door Support Natural Light and Visual Openness?
Natural light has become an important part of many building designs. Entrance areas can sometimes feel dark when they rely only on solid doors and enclosed walls.
An aluminum entrance door can be combined with glass to create a more open visual relationship between the interior and exterior.
This can be useful in offices, retail spaces, residential buildings, hotels, and other properties where daylight and visibility are part of the design.
Glass can also make an entrance area feel more connected to the surrounding space. Visitors may be able to see the interior before entering. At the same time, people inside the building can maintain a visual connection with the outside.
The amount and position of glass should match the building's needs. A fully open appearance may not be suitable for every property. Some entrances require more privacy or a stronger visual barrier.
The door design can therefore balance several factors:
| Consideration | Design question |
|---|---|
| Natural light | How much daylight should reach the entrance area? |
| Visibility | Should people inside and outside be able to see each other? |
| Privacy | Does the entrance need a more enclosed appearance? |
| Interior design | Does the glass work with the indoor space? |
| Exterior design | Does the entrance match nearby windows and façade elements? |
The purpose is not simply to add more glass. The goal is to create an entrance that works with the building's wider visual and functional needs.
Why Does Entrance Design Matter for Different Building Types?
Different buildings have different entrance requirements.
A residential entrance is often closely connected with privacy and everyday use. Homeowners may want an entrance that looks welcoming while still fitting the character of the house.
Commercial buildings have a different relationship with their entrances. Customers, employees, suppliers, and visitors may all use the same access point. The entrance should therefore be easy to recognize and practical for regular movement.
Office buildings often use entrances as part of their public image. The door may connect with a reception area, lobby, or central circulation space.
Hotels and other public buildings can have larger entrance areas. The entrance may need to work with landscaping, covered walkways, lighting, and interior spaces.
Industrial buildings may place more attention on practical access. The appearance still matters, but the entrance also needs to fit the building's working environment.
| Building type | Main entrance design focus |
|---|---|
| Residential | Privacy, appearance, and everyday access |
| Commercial | Public access and façade coordination |
| Office | Entrance identity and interior connection |
| Hotel | Guest arrival and visual presentation |
| Industrial | Practical access and building function |
| Mixed-use | Balance between different user groups |
These differences show why there is no single entrance door design for every project.
An Aluminum Entrance Door can be adapted to different architectural approaches, but the selection should start with the building rather than the product alone.
How Does an Aluminum Entrance Door Connect Indoor and Outdoor Spaces?
The entrance is the transition point between two environments.
Outside the building, visitors see the façade, landscape, walkway, and surrounding area. Inside, they may enter a lobby, hallway, living space, office, or reception area.
The entrance door connects these two areas.
An aluminum frame can help create a clear boundary while allowing the door to work with glass and other façade materials. This can make the transition between indoor and outdoor spaces feel more organized.
For a home, the entrance may connect a garden or front path with an interior hallway. For a commercial building, it may connect a public sidewalk with a reception or retail area.
The surrounding entrance space also matters. A door may look different depending on whether it is placed under a canopy, beside large windows, within a recessed wall, or directly on the main façade.
Designers can therefore consider the complete entrance zone rather than focusing only on the door panel.
The entrance zone may include:
- The door frame
- Nearby windows
- Exterior walls
- Flooring
- Lighting
- Landscaping
- Walkways
- Interior circulation areas
When these elements work together, the entrance can become a natural transition rather than a sharp division between two spaces.
How Should an Aluminum Entrance Door Be Considered During Building Renovation?
Entrance doors are often replaced during building renovation. Owners may want to update the appearance of a property, improve daily use, or create a closer connection between the entrance and the new façade.
Renovation is different from new construction because the existing structure has already been established.
The existing wall opening, nearby windows, interior finishes, and exterior materials can all affect the new door selection.
For example, replacing a solid entrance door with a glass and aluminum design may change the amount of daylight entering the entrance area. It may also change how the interior is viewed from outside.
The new door should therefore work with the existing building instead of creating a disconnected appearance.
| Renovation factor | Why it matters |
|---|---|
| Existing opening | Limits the available design options |
| Existing façade | Influences frame and door appearance |
| Nearby windows | Should coordinate visually with the new entrance |
| Interior layout | Affects how the entrance connects to indoor space |
| Exterior finishes | Can influence the overall visual balance |
| Installation conditions | Affect how the new door fits into the building |
Renovation also creates an opportunity to rethink the entrance area as a whole.
A building may have changed its use over time. A small entrance that once suited a private property may no longer fit a commercial space. In another case, an older commercial entrance may need a more residential appearance after a change in use.
The door should reflect the current role of the building while respecting the existing structure.
What Should Buyers Consider When Choosing an Aluminum Entrance Door?
For buyers, the selection process should begin with the application.
The same entrance door does not need to serve every type of building. Buyers should understand who will use the entrance, how often it will be used, and how it connects with the surrounding space.
The building's architectural style is also important. A door should not appear visually separate from the façade.
Material and frame design deserve attention as well. Aluminum can be combined with different door surfaces, glass arrangements, and surrounding materials. The final choice should fit the overall project.
Buyers can use several practical questions during the selection process:
- What type of building will use the door?
- Where is the main entrance located?
- How does the entrance connect with the façade?
- Is natural light important in the entrance area?
- Is privacy a major consideration?
- What materials are already used around the entrance?
- Will the project involve new construction or renovation?
- How will the door be maintained after installation?
Installation should also be discussed early. The door, frame, wall opening, and surrounding finishes need to work together.
A door may have a suitable appearance but still require changes to the surrounding area before installation. Planning this relationship early can reduce design conflicts during construction.
For commercial buyers, the entrance may also need to support different types of users. Employees, customers, visitors, and service staff may interact with the same entrance in different ways.
This makes the door part of the building's circulation design as well as its appearance.
How Can an Aluminum Entrance Door Fit Into Modern Architectural Planning?
Modern building design often brings several goals together. Architects may want clean exterior lines, useful interior space, natural light, and a clear connection between indoor and outdoor areas.
The entrance is where many of these ideas meet.
An Aluminum Entrance Door can be considered as part of this larger design process. Its frame can work with nearby windows. Glass can connect the interior with the outside. The door position can guide movement into the building. The surrounding materials can create a visual transition from the façade to the entrance.
This approach also gives designers more flexibility when working with different building types.
A residential project may use the entrance to create a sense of privacy and comfort. A commercial property may use it to create a clear public access point. An office may connect the door with a reception area and interior circulation. A renovation project may use a new aluminum entrance door to bring an older façade into line with a revised building design.
The useful approach is to look at the entrance as part of the building rather than as a separate product.
When the door, façade, surrounding structure, interior space, and daily use are considered together, the entrance can perform several roles at once. It can guide movement, support the building's visual identity, connect different spaces, and respond to the practical needs of the people who use the property.
Related Products

 No. 1266, Huajie West Avenue, Yongkang City, Zhejiang Province, China
 [email protected]
 +86-13626793298
 [email protected]
Copyright © Yongkang Chenma Industry and Trade Co., Ltd. All rights reserved.

Sale Entrance Solid Wood Front Doors Manufacturer