 English
 中文简体
 Français
 Español
 عربى


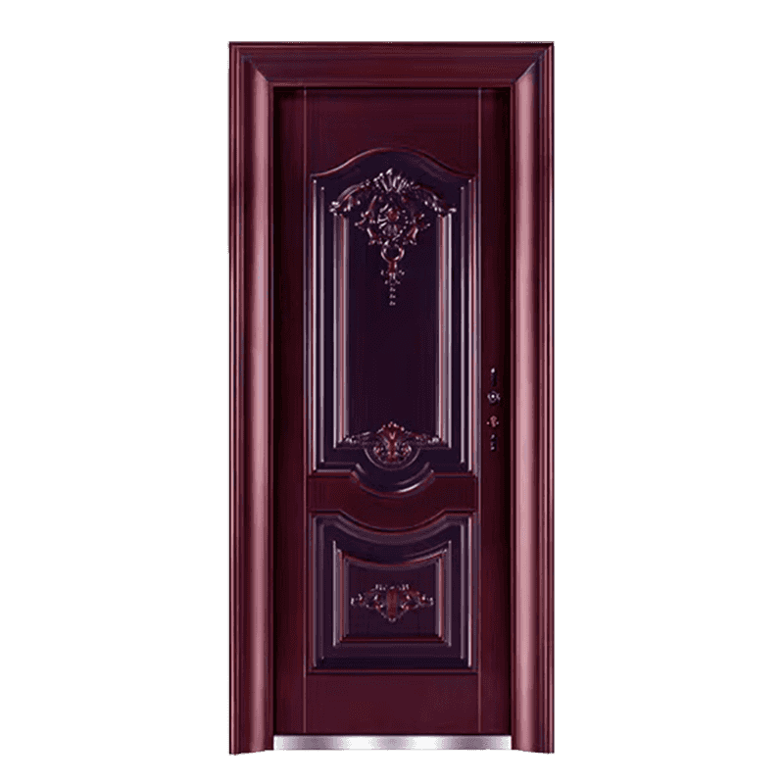
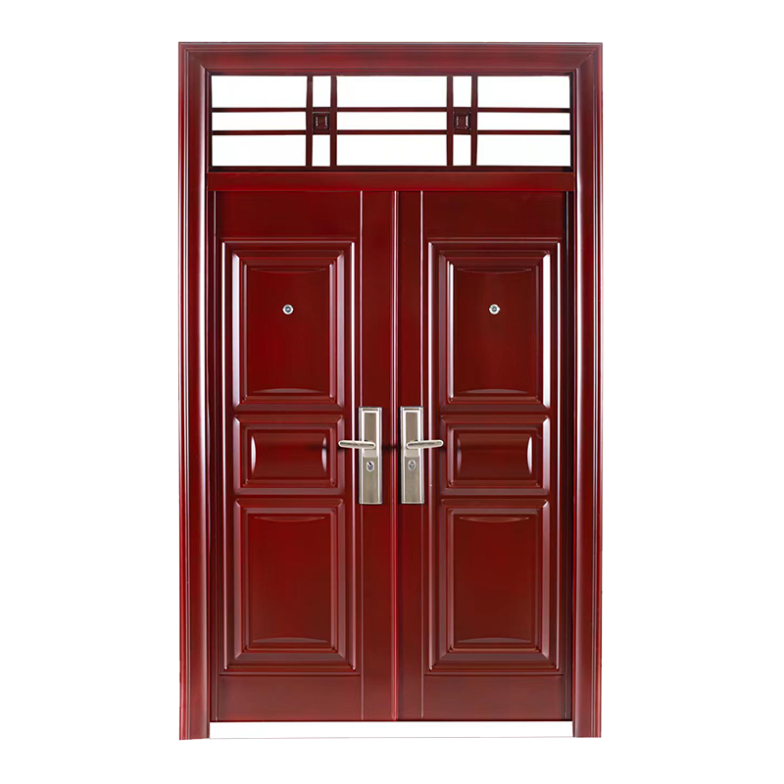
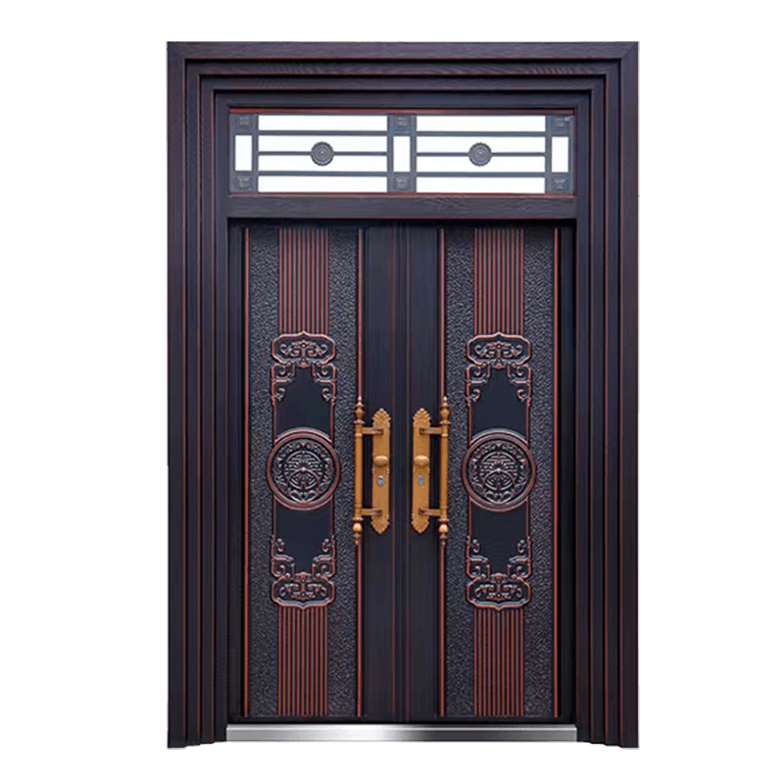
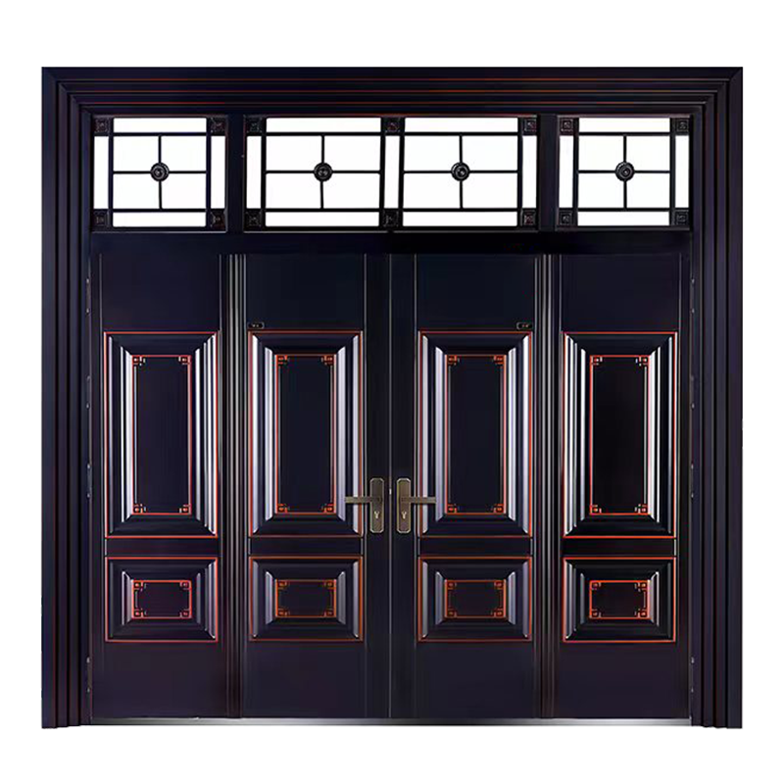
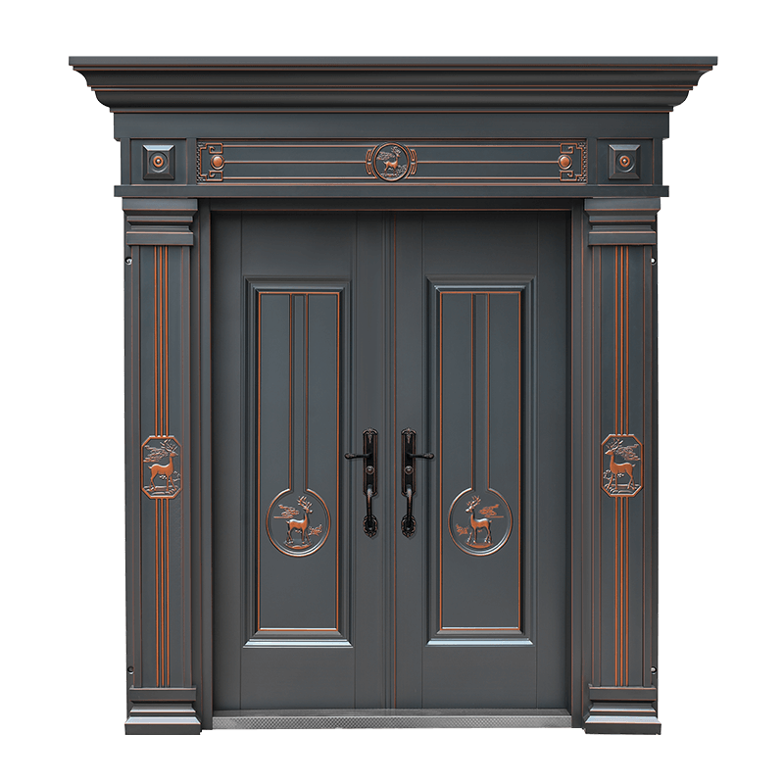
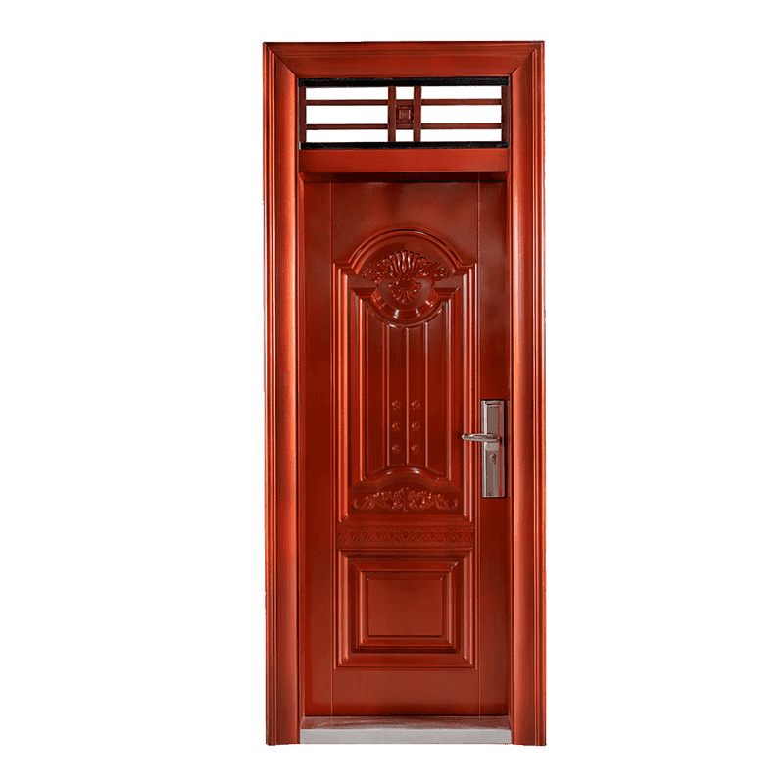
80 triangular flower frame 130 jinhui 16 imitation copper violet classic steel door
Related Products
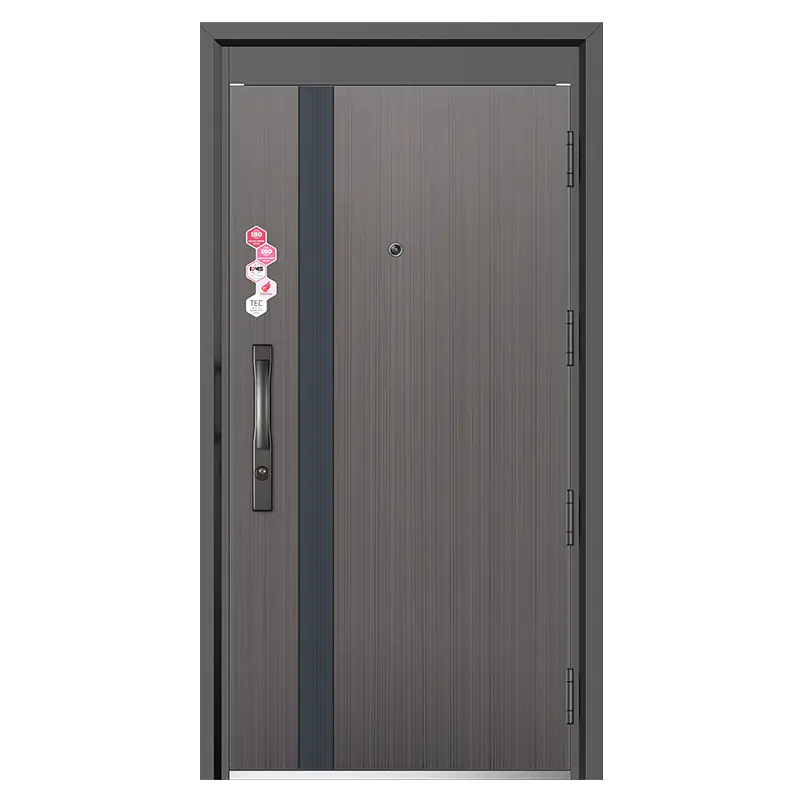
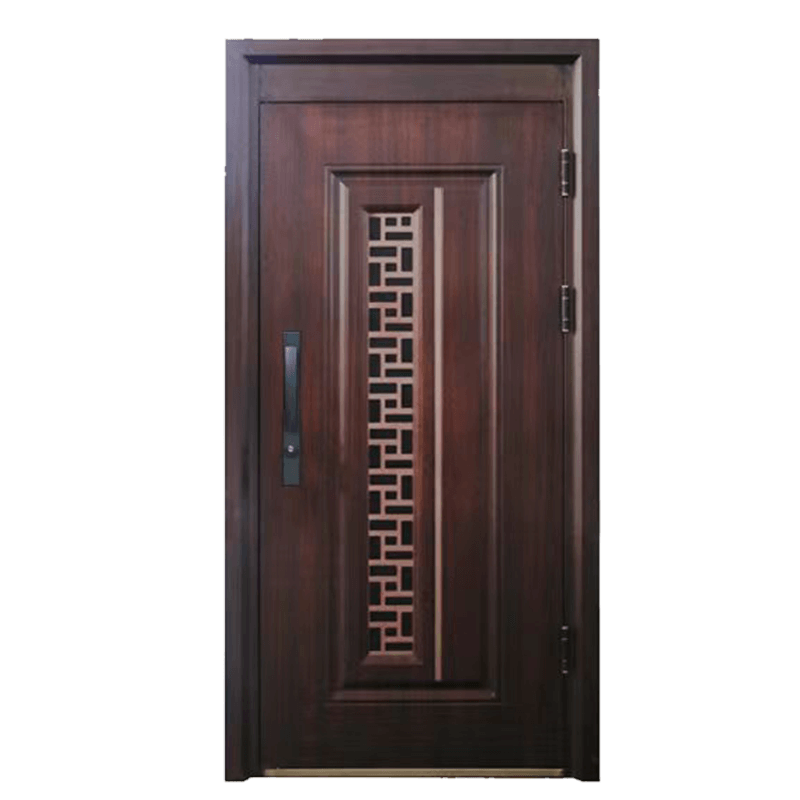
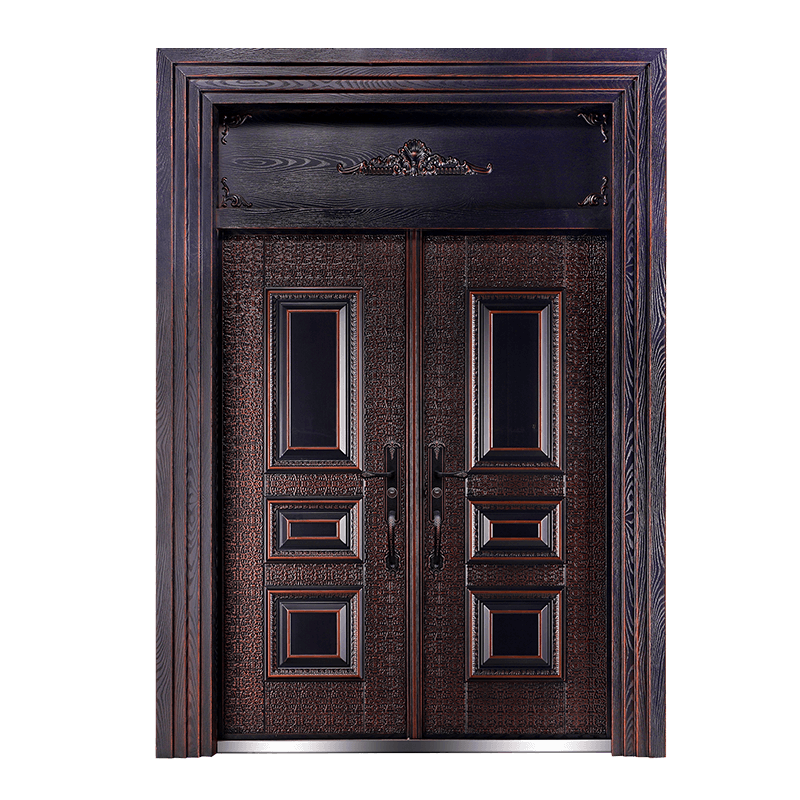

Coming From China, Marketing To The World.
With the brand positioning of "intelligent manufacturing, affordable and reliable", it integrates the advantages of "strong strength, stable quality, guaranteed supply" and carries forward the spirit of pragmatism, hard work, pioneering and enterprising.
Certifications
We’re a reliable partner that shapes our expertise into success for your project.
Contact Us for More Details
Don't hesitate to contact when you need us!
Latest News And Events
We’re a reliable partner that shapes our expertise into success for your project.
-
Nov 06, 2026
Steel Door vs Wood Door: What Is the Differenceread morePicking a door takes more than matching a color to the building. The material decides how the door copes with daily use, how much care it needs, how it reacts to weather, and how it fits the space around it. Steel and wood doors both turn up in homes, offices, and industrial buildings, but they meet different needs.
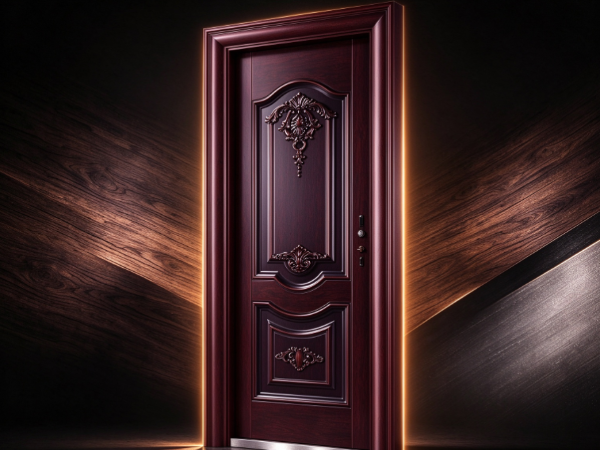
Steel doors are often chosen for strength, security features, and practical upkeep. Wood doors draw people in with natural looks, varied finishes, and the way they suit different interior styles. Neither material fits every job. Door construction, surface treatment, installation quality, and the surrounding environment all shape performance.
For owners, contractors, architects, and purchasing teams, knowing the differences makes the choice easier. Comparing durability, security, weather resistance, maintenance, insulation, appearance, and cost shows which option suits a given project.
What Is the Main Difference Between Steel Doors and Wood Doors?
The main difference is the material the door is built from and how that material responds to everyday conditions.
A steel door usually has a metal outer skin over an internal structure or core. Depending on the design, the core may hold insulating material or other parts that affect strength, weight, and thermal performance. Some steel doors have a plain industrial finish. Others carry decorative panels or coatings that suit homes and commercial spaces.
A wood door is made from natural timber or engineered wood products. It may use solid wood, joined sections, veneers, or a mix. These choices affect its look, stability, weight, and resistance to moisture changes.
Steel gives a manufactured surface with consistent design options. Wood offers natural grain patterns and variations that make each finish look distinct. Both can be made in many styles, but how they look and behave over time depends on construction and finish.
Feature Steel Door Wood Door Main material Steel outer surface with a supporting structure or core Solid timber, engineered wood, veneer, or combined wood construction Appearance Smooth, coated, paneled, or wood-look finishes Natural grain, stained surfaces, painted finishes, or decorative panels Moisture response Can resist moisture when properly protected, but exposed metal may corrode Can absorb moisture, swell, shrink, or warp under unsuitable conditions Maintenance Often involves checking coatings, hardware, and signs of corrosion May involve checking the finish, joints, moisture damage, and surface wear Design flexibility Available in functional and decorative designs Offers varied grain patterns, textures, and traditional or modern styles Common uses Entrances, utility areas, commercial buildings, and industrial spaces Interior rooms, residential entrances, offices, and decorative applications These are general tendencies, not fixed rules. A well-made wood door can meet demanding requirements, and a poorly finished steel door can fail in a harsh setting. The whole door assembly matters as much as the main material.
How Do Steel Doors and Wood Doors Compare in Durability?
Durability depends on how often a door is used, how much force it meets, and the conditions around it. A door at a busy commercial entrance faces different demands from one in a quiet interior room.
Steel doors can take many everyday impacts without the kind of surface damage softer materials suffer. They're common in utility rooms, service areas, and workshops where practical construction counts. How well one resists damage depends on the steel thickness, internal support, frame, hinges, and overall design.
Steel still wears, though. Dents happen, and scratches can expose the metal underneath. If the protective coating is damaged and moisture gets in, corrosion can start. Repairs may need surface preparation and refinishing to restore protection and looks.
Wood doors respond differently. They can last well in homes and commercial settings when the timber, construction, finish, and installation suit the environment. Scratches and small dents can often be fixed by sanding, filling, or refinishing, depending on the surface and construction.
Moisture is the big factor for wood. Humidity changes make wood expand and contract. Repeated damp exposure can harm joints, finishes, and the door's ability to close properly. Engineered wood can limit some of that movement, but performance still depends on the product design and exposure.
Daily use also wears the hardware. Loose hinges, worn latches, and a misaligned frame can make either type drag or close badly. A durable door needs a suitable frame and well-fitted hardware, not just a strong panel.
For high-use spots, think about expected traffic, the chance of impact, and how easily surface damage can be repaired. Where appearance matters most, the ability to refinish a wood door may tip the decision.
Which Door Material Offers Better Security?
Security depends on more than steel versus wood. The panel, frame, lock, hinges, fastening points, and installation all affect how well an entrance resists unwanted access.
People often pick steel doors where a firm structure and impact resistance matter. Performance also depends on internal reinforcement, lock preparation, hinge design, and how the frame is fixed to the wall.
A steel panel alone doesn't guarantee a secure entrance. A weak frame, an unsuitable lock, or poor installation can still leave weak points. Judge the complete door set, not just the surface material.
Wood doors can give useful security too when built for the purpose. A well-made wood door with good locks, hinges, and a solid frame can suit many homes and offices. The wood type, internal construction, and the door's condition affect how well it resists force.
Some doors are designed for particular security or fire-safety requirements. In those cases, check the product documentation and certification instead of assuming every steel or wood door offers the same protection.
Location is a key part of the decision. An apartment bedroom door, a private office entrance, a main building entrance, and an industrial access door may all have different security needs. Assess the risks first, then choose the material.
How Do Steel Doors and Wood Doors Handle Weather and Moisture?
Environmental conditions can shorten or extend the life of either material, especially outdoors or near damp areas.
Steel doesn't soak up water the way wood does, but it can corrode if its coating is damaged or wrong for the environment. Rain, condensation, salt, and poor drainage raise the risk. Surface treatment, edge protection, hardware materials, and regular inspection all help keep the door in shape.
An exterior steel door needs a finish and construction suited to the expected exposure. Coatings keep metal away from moisture, but damaged spots need attention before corrosion spreads.
Wood takes in and releases water as conditions change. That movement can make a door swell, shrink, or warp. You may see a tight fit, visible gaps, or a latch that's hard to work. Long dampness can also damage finishes and the wood itself.
Good sealing and finishing limit moisture uptake. Suitable overhangs, drainage, and installation details cut rain exposure as well. Even so, wood doors may need periodic refinishing, especially in direct sun and changing weather.
Don't choose either material without thinking about the local climate. A sheltered entrance asks less of a door than a coastal building facing salt and wind-driven rain. An unheated storage area also has different moisture conditions from a climate-controlled office.
For exterior use, check that the entire door assembly is meant for outdoors. The frame, seals, threshold, hardware, and finish all contribute to weather resistance.
Which Door Requires More Maintenance?
Maintenance needs depend on construction, finish, location, and how often the door is used. Steel doors are often linked with simple upkeep, while wood doors may need more care for the finish. Real requirements vary by product and environment.
Steel doors generally need regular cleaning and inspection. Look for scratches, chipped coatings, loose hardware, and rust. Repair damaged finishes with methods suited to the door's coating system.
Hardware needs care too. Hinges, locks, closers, and latches should work smoothly. If the door starts to drag, check the frame and hinge alignment. Fixing small problems early helps prevent more wear.
Wood doors need the same checks, plus closer attention to the finish and signs of moisture damage. Depending on the surface treatment, they may need cleaning, touch-ups, repainting, or refinishing. A change in fit can point to moisture movement or a frame problem.
Some wood finishes show the natural grain, while others use paint for a uniform look. Upkeep differs accordingly. A damaged veneer may also need a different repair from a solid wood panel.
A practical maintenance plan should reflect the door's conditions.
- Inspect the door surface for scratches, cracks, corrosion, or peeling finishes.
- Check hinges, locks, handles, and closing mechanisms for wear.
- Look for gaps around the frame and signs of air or water leakage.
- Keep drainage paths and thresholds clear where the door is exposed to rain.
- Follow the manufacturer's care instructions for cleaning and repairing finishes.
Regular checks help with both materials. The goal is to spot wear before it disrupts normal use or grows into a bigger repair.
How Do Steel Doors and Wood Doors Compare in Insulation and Noise Control?
Insulation depends on the whole door construction. The outer material alone doesn't decide how well a door limits heat transfer or blocks sound between spaces.
Steel conducts heat easily, so a steel door's thermal performance leans heavily on its core, frame, seals, and overall design. Insulated steel doors use internal materials to slow heat transfer. Good sealing around the edges also cuts drafts and unwanted air movement.
Wood conducts heat less readily than steel, but that doesn't mean every wood door insulates better. A thin or badly fitted wood door can still let through plenty of heat or air. A well-designed insulated steel door may outperform a basic, uninsulated wood one.
Sound control follows the same logic. The door's mass, internal construction, fit, and perimeter seals decide how much sound gets through. Gaps around the frame let noise travel even when the panel itself blocks sound well.
For offices, meeting rooms, apartments, and other spaces where privacy matters, look at the acoustic performance of the whole assembly. Solid wood construction may suit some interiors, and purpose-built steel doors can also be designed for specific sound-control needs.
Treat thermal and acoustic needs separately. A door that limits heat transfer doesn't automatically block sound. The frame, seals, threshold, and installation must match the intended use.
Which Material Offers More Design Flexibility?
A door's design shapes how a building feels. The material sets the available textures, finishes, panel styles, and visual details, so appearance often weighs in the decision.
People value wood doors for natural grain and warm character. Different species, stains, paints, and veneers create a wide range of looks. They suit traditional homes, modern interiors, offices, hotels, and other spaces where the door adds to the overall design.
Natural wood also varies from piece to piece. Grain, color differences, and knots give a door its own character. Some projects welcome that. Others need a consistent finish across many openings.
Steel doors offer a different range. Painted finishes, smooth surfaces, decorative panels, and wood-look coatings help them fit various architectural settings. They aren't limited to plain industrial styles, though the look depends on the manufacturing process and the finish you pick.
The surrounding materials can influence the choice as well. Wood goes well with timber flooring, cabinets, and decorative trim. Steel works with glass, concrete, metal frames, and contemporary exterior finishes.
On projects with many doors, consistency may be the main concern. Manufactured finishes help create a coordinated look, while natural wood may need careful selection and finishing to match across multiple openings.
Still, balance design against function. A decorative finish can't stand in for the construction or safety features a particular application requires.
What Should Buyers Consider Before Choosing a Steel or Wood Door?
A good selection process starts with the building's needs, not a preference for one material. Identify where the door will go, how often it will be used, and what conditions it must handle.
Location is the first step. Interior doors may be chosen mainly for privacy, looks, and sound control. Exterior doors also have to handle weather, security, and sealing. Commercial and industrial uses may add requirements for traffic, access control, fire safety, or daily cleaning.
Next, assess the construction. Steel doors vary in core, surface treatment, reinforcement, and hardware preparation. Wood doors vary in timber type, engineered construction, veneer, and finish. These details can affect performance more than the general material category.
Don't overlook installation. A poorly fitted door can leak air, bind against the frame, or fail to close properly. The frame, hinges, lock, threshold, and seals should all suit the door you choose.
Think about long-term care too. Steel doors may need coating repairs if the surface is damaged. Wood doors may need refinishing or closer watching for moisture changes. Your local environment and access to maintenance support can shape the practical choice.
Before ordering, review these points:
- Intended use and location.
- Required security and safety features.
- Exposure to moisture, sunlight, and temperature changes.
- Desired appearance and finish.
- Insulation and sound-control needs.
- Compatibility with the frame and hardware.
- Cleaning, inspection, and repair requirements.
- Product documentation and installation guidance.
Understanding these factors lets you compare complete door systems instead of relying on material labels. Steel and wood can both serve a wide range of building needs, but which one suits you depends on how the door is built, where it's installed, and what the space requires.
-
Oct 30, 2026
When Should Fireproof Glass Windows Be Used in Buildingsread moreFire safety shapes building design, especially where people need clear evacuation routes and dependable protection from fire. Windows and glazed partitions bring visibility and light. Ordinary glass doesn't always give the protection a location demands. That's where fire-resistant glazing systems come in.
Fireproof glass windows suit buildings that need designated fire-resistant barriers, protected circulation areas or specific types of internal separation. Suitability depends on the building layout, local regulations, product certification and installation conditions. Knowing where these windows fit helps architects, contractors and property owners decide well during construction, renovation and maintenance.
What Are Fireproof Glass Windows Designed to Do?
Fireproof glass windows give a measure of fire protection while keeping visibility and letting light through. People often say "fireproof glass" when they mean fire-resistant glazing products. No glazing system, however, withstands every fire condition forever.
Depending on the product and its tested performance, fire-resistant glazing contains flames and hot gases, limits heat transfer or does both. Products offer different levels of protection, so match the application to the relevant test results and building requirements.
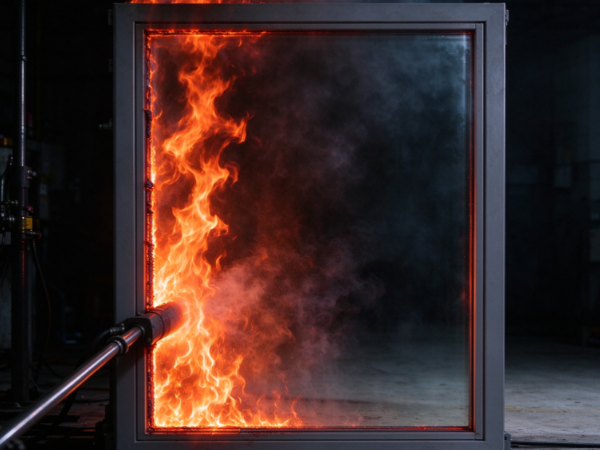
These windows go into fire-rated walls, partitions, door assemblies or other approved building systems. Performance depends on more than the glass. The frame, seals, fixings, supporting construction and installation method all affect the complete assembly.
So building professionals should review the product documentation before specifying fire-resistant glazing. A product that suits one opening can fail another location with different fire-resistance requirements.
When Are Fireproof Glass Windows Required by Building Regulations?
Fireproof glass windows are required when building regulations call for a fire-resistance-rated opening or glazed barrier. Exact requirements vary with the building's use, height, layout, occupancy and local fire safety standards.
Some buildings need fire-resistant separation between areas to slow the spread of fire. Other projects need protected openings along designated escape routes or within specific fire compartments. In these cases, glazing is permitted only when it meets the applicable performance requirements.
Don't assume that installing fire-resistant glass makes an opening compliant. The complete assembly has to meet the relevant requirements, including the required rating, permitted opening size, frame type and installation details.
Keep a fire-resistance rating separate from general claims about fire protection. Product labels and marketing descriptions don't replace recognized test reports, certification or approval from the relevant building authority.
Before construction or renovation starts, architects, contractors and building managers should confirm the applicable regulations and check whether a fire-rated glazing system is permitted for the intended location.
Where Should Fireproof Glass Windows Be Used in Different Buildings?
Fire-resistant glazing serves different purposes in different building types. Offices, healthcare facilities, schools, commercial properties, industrial facilities and residential buildings all have locations where approved fire-rated glazing fits.
The right application follows the building's fire safety strategy, not appearance. Transparent glazing improves visibility and makes interiors feel open, but it must never compromise the required fire separation.
Building Type Possible Application Key Consideration Office Buildings Corridors, internal partitions, and designated fire barriers Confirm the required fire-resistance rating and compatible framing system Hospitals Selected partitions and designated fire-separated areas Consider evacuation routes, visibility, and occupant needs Schools Corridors, shared areas, and approved fire-rated partitions Check local regulations and the building's evacuation design Shopping Centers Selected storefronts, internal partitions, and protected circulation areas Ensure the glazing system meets the requirements for its specific location Industrial Facilities Areas separating workspaces or equipment zones Assess potential fire hazards and the required level of protection Residential Buildings Designated openings and internal fire separation areas where permitted Follow applicable residential building codes and installation requirements These examples are general. They aren't universal requirements. A corridor in one building has different fire protection needs from a similar-looking corridor in another. The opening's location, the surrounding wall construction and the approved fire safety plan all steer the selection.
Project teams must confirm that the proposed glazing system is approved for its specific use. Where a rated wall or barrier is required, the glass and its supporting components must suit that assembly.
Should Hospitals, Schools, and Public Buildings Use Fireproof Glass Windows?
Hospitals, schools and public buildings often have areas where visibility, movement and fire separation all matter at once. Fire-resistant glazing fits selected locations when it meets the relevant regulations and supports the building's fire safety design.
In hospitals, clear glazing helps staff see between certain spaces. Healthcare settings also demand attention to patient movement, accessibility, privacy and evacuation. The glazing system has to suit the intended fire compartment and the people using the building.
Schools and educational facilities use approved fire-rated glazing in designated partitions or circulation areas. Product selection there should account for student movement, routine supervision and escape routes. The glazing must not block required exits or interfere with other fire protection measures.
Public buildings such as libraries, transport facilities and community centers also include fire-rated glazed barriers where permitted. Occupancy patterns vary widely in these spaces, so assess the location and performance of each assembly as part of the overall design.
In every one of these settings, transparent construction is no substitute for proper fire protection. Fire alarms, emergency lighting, exit signage, sprinklers where required and sound evacuation arrangements remain part of a complete safety plan.
When Is Fireproof Glass Appropriate in Industrial and High-Risk Areas?
Industrial facilities hold machinery, electrical equipment, combustible materials, storage areas and processes with specific fire hazards. Depending on the risk assessment and building design, fire-resistant glazing separates designated areas while keeping visibility.
A facility might need an approved glazed barrier between an operational area and a neighboring workspace. Or it might consider glazing for an opening in a fire-rated partition where visibility helps daily operations. Whether that's acceptable depends on the applicable fire-resistance requirements and the surrounding construction.
Industrial settings add practical challenges. Dust, vibration, impact exposure, temperature changes and cleaning practices influence the choice of glazing and framing components. Assess these alongside fire performance. Don't treat them as separate concerns.
Facilities handling hazardous materials or working under specialized safety requirements need extra protection measures. Fire-resistant glass alone doesn't cover the full range of risks in these environments.
Before installation, facility managers should consult qualified building and fire safety professionals. They can say whether a particular glazing assembly suits the opening, whether additional protective measures are needed and how to maintain the installation.
How Should Fireproof Glass Windows Be Selected for Different Locations?
Selecting fireproof glass windows takes more than comparing appearance, transparency or general product descriptions. The glazing system must meet the requirements of its location and work with the surrounding building construction.
These factors help project teams organize the selection process.
Selection Factor What to Check Why It Matters Fire-Resistance Rating The rating required for the specific opening or barrier Helps ensure the system meets the intended fire safety requirements Glass Type Whether the product is tested for the intended fire exposure Different glass products may provide different levels of protection Frame System Whether the frame and glazing components are compatible The complete assembly must perform as tested Installation Method Approved fixing, sealing, and supporting details Incorrect installation can affect fire-resistant performance Building Regulations Applicable local codes and approval requirements Requirements vary by building type and location Maintenance Needs Inspection procedures and signs of damage Helps identify conditions that may affect the system's integrity Start by identifying the function of the opening. A window in a designated fire barrier has different requirements from glazing in an area where only a certain level of fire protection is permitted. Establish the necessary performance before choosing a product.
Next, review the test reports and certification for the proposed system. The documents identify the tested configuration and any limits on glass type, dimensions, frame materials, supporting construction or installation. If a proposed design departs from the tested arrangement, a qualified professional or the relevant approval authority must confirm its suitability.
Compatibility matters just as much. Install fire-resistant glass with the proper frame, seals, fixings and supporting structure. Swapping one component for an unapproved alternative changes the performance of the whole assembly.
Finally, think about use and upkeep. A product in a busy corridor faces different wear and damage risks from one in a restricted service area. Plan maintenance access and inspection procedures before installation is finished.
When Should Existing Fireproof Glass Windows Be Inspected or Replaced?
Inspect existing fireproof glass windows according to the building's maintenance plan, the manufacturer's instructions and applicable regulations. Inspections matter most after renovations, impact damage, changes to surrounding construction or any work that touches the original installation.
Visible damage includes cracks, chips, loose glazing components, damaged seals, corrosion or frame movement. Changes to the surrounding wall or supporting structure also affect the integrity of the assembly. Assess any suspected damage. Don't wave it off because the glass still looks to be in place.
Building managers should check that labels and identification markings are still legible and that maintenance records match the installed system. Missing documentation makes it harder to confirm the product's original rating and approved configuration.
Replacement becomes necessary when the glass or frame is damaged beyond acceptable limits, when components no longer meet the required specifications or when changes to the building create new compliance requirements. Repairs follow approved procedures and use compatible components.
Never substitute ordinary glass for fire-resistant glazing in a rated opening. A replacement product isn't suitable just because it fits the existing frame. The complete replacement arrangement has to meet the relevant requirements.
When the condition or compliance of a fire-rated assembly is uncertain, building owners should seek advice from qualified professionals. That keeps every inspection, repair or replacement decision tied to documented performance and the building's real requirements.
How Do Fireproof Glass Windows Fit into an Overall Fire Safety Plan?
Fireproof glass windows are one part of a building's fire safety system. Their role is to provide the required protection at specific openings or glazed barriers, while other measures cover fire detection, suppression, evacuation and emergency response.
A coordinated plan begins with the building layout and the areas that need fire separation. Architects and fire safety professionals consider how walls, doors, windows, corridors, stairways and other elements work together. One wrongly specified opening undermines an otherwise suitable barrier.
Coordinate fire-resistant glazing with other building systems too. Changes to partitions or window openings affect escape routes, signage, access arrangements or the operation of nearby equipment. Review renovation work before existing fire-rated components are moved, altered or replaced.
Documentation matters throughout the building's service life. Product certificates, installation records, inspection reports and maintenance information let building managers verify what's installed and decide what action comes next.
Regular inspections and staff awareness support safe operation. Employees and facility managers need to know how to report visible damage, and they need to know that fire-rated windows, doors and partitions can't be altered without proper approval.
Used in the right locations and installed as part of a compatible, tested assembly, fireproof glass windows support a building's fire separation strategy while keeping visibility and natural light. Always assess suitability against the applicable regulations, documented product performance, installation requirements and the building's wider fire safety plan.
-
Oct 23, 2026
Why Are Fire Rated Glass Partitions Used in Commercial Buildingsread moreCommercial buildings need interior spaces that support daily work while addressing fire safety requirements head-on. Offices, shopping centers, hotels, hospitals, and other public facilities often pack in different areas serving different purposes. These spaces may need clear boundaries, controlled access, and suitable protection should a fire break out. Fire rated glass partitions offer a way to meet these needs without turning every interior wall solid and closed-off.
Unlike ordinary glass dividers, fire rated partitions get designed and tested for specific fire resistance applications. They form part of a building's fire protection arrangement once selected and installed as an approved system. At the same time, their transparent appearance lets daylight pass between spaces and helps people keep a visual connection with nearby areas.
Growing interest in open interior layouts has made fire rated glass partitions genuinely relevant to many commercial projects. Their value comes from the relationship between safety, visibility, space planning, and architectural design working together. Understanding these factors helps building owners, designers, and contractors figure out where this type of partition might actually suit the job.
What Is a Fire Rated Glass Partition ?
A fire rated glass partition is a glazed wall system designed to provide a specified level of fire resistance under defined test conditions. It may include fire rated glass, supporting frames, seals, fixings, and other components required for the tested assembly. Each part contributes to how the complete system performs when exposed to fire.
The glass is not the only factor that determines the performance of a partition. Its frame, connections, perimeter seals, and installation details also matter. A suitable system must match the intended application and the relevant building requirements. Replacing one component with an unapproved alternative may affect the performance of the complete assembly.
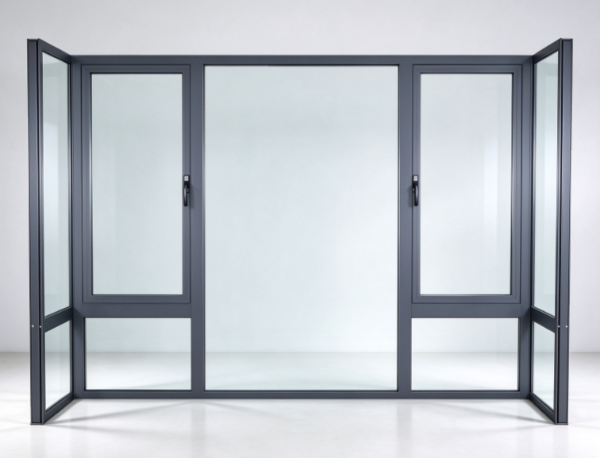
Fire glass partitions are different from ordinary glass walls. Standard interior glazing may separate work areas or provide privacy, but it is not automatically suitable for fire compartmentation. A fire rated system is intended for locations where a tested level of fire resistance is required.
The term can also cover different product arrangements. Some systems are designed to maintain separation during fire exposure, while others provide different forms of protection depending on their tested classification. The applicable rating and permitted use should be checked against project documents and local regulations.
For commercial building projects, the key question is not simply whether the glass is described as fire rated. The complete assembly must be appropriate for the location where it will be installed.
Why Is Fire Safety Important in Commercial Buildings?
Commercial buildings bring together people, equipment, furniture, electrical systems, and a wide range of activities. A fire can affect more than the room where it begins. Smoke and heat may spread through connected spaces, while busy circulation areas can make evacuation more difficult.
Fire protection planning helps reduce these risks. Buildings may use fire resistant walls, doors, glazed partitions, alarms, sprinklers, and designated escape routes as part of a coordinated safety arrangement. Each measure serves a different purpose. A partition cannot replace the other systems required by the building design.
In many projects, the location of internal fire separation is just as important as its construction. A corridor, service area, office zone, or public space may need to remain separated from an adjoining area. A glass partition can provide a transparent boundary where the design and applicable rules permit its use.
Visibility can also help people understand the layout around them. A glazed wall may allow occupants to see adjoining circulation areas before moving through a space. This visual connection can support wayfinding, although it should never be treated as a substitute for clear exit signs, emergency lighting, or an approved evacuation plan.
The role of a fire rated partition is therefore part of a wider approach to building safety. Its purpose, location, and tested performance need to align with the overall fire strategy rather than being selected on appearance alone.
How Do Fire Rated Glass Partitions Support Open Interior Design?
Many commercial buildings favor open layouts. Businesses want spaces that feel connected, allow daylight to travel indoors, and make it easier to adjust how rooms are used. Solid walls can provide separation, but they may also block views and create areas that feel enclosed.
Fire rated glass partitions offer another option. They create a physical boundary while preserving a degree of visual openness. This can be useful in offices, meeting areas, reception zones, and selected shared spaces where transparent separation fits the design.
Natural light is an important consideration in commercial interiors. When daylight reaches deeper into a building, some interior areas may feel brighter and less isolated. Glazed partitions can help maintain this effect between adjoining rooms, depending on the building layout and the type of glass used.
Visual continuity may also support collaboration. Employees can see nearby meeting spaces, shared facilities, or work areas without removing the boundaries needed for different activities. In public buildings, transparent partitions can help maintain a sense of openness while separating areas with different functions.
However, not every space benefits from fully transparent glazing. Private offices, consultation rooms, and staff facilities may need visual screening. Designers can consider suitable privacy treatments where they are compatible with the fire rated system and its approved use.
The main design benefit is flexibility. A building can retain clear spatial divisions without relying on opaque walls everywhere. The final arrangement still needs to respect fire safety requirements, privacy needs, and the intended use of each room.
Where Are Fire Rated Glass Partitions Commonly Used?
The suitability of a fire rated glass partition depends on the building's fire strategy, the applicable regulations, and the requirements of the specific location. Several types of commercial environments may include these systems.
Office buildings
Offices often contain meeting rooms, shared work areas, reception spaces, and internal corridors. Glazed partitions can separate these functions while keeping the interior visually connected. Where fire separation is required, an approved fire rated system may provide a suitable solution if its classification matches the intended location.
Shopping centers and retail spaces
Retail buildings need clear routes for customers and staff. Transparent partitions may be used in selected internal boundaries, service areas, or other designated locations. Their use must remain consistent with the building's fire protection plan and the requirements for public circulation.
Hotels and hospitality facilities
Hotels combine guest rooms, public lounges, restaurants, service spaces, and staff areas. Some locations may require fire resistant separation while still benefiting from a light and open appearance. The choice of glazing should reflect the function of the space and any privacy requirements.
Hospitals and healthcare facilities
Healthcare buildings have complex layouts and serve people with different mobility and assistance needs. Glazed fire rated systems may be considered for selected internal areas where visibility and separation are both important. Hygiene, privacy, accessibility, and the facility's specific safety rules also influence the design.
Educational and public buildings
Schools, training centers, libraries, and other public facilities often contain corridors, shared rooms, and multipurpose areas. A glazed partition may help define spaces without creating a completely enclosed visual environment. Its placement should not interfere with evacuation routes or other safety provisions.
These examples do not mean that fire rated glass is suitable for every wall or corridor. Each application needs to be checked against the required fire resistance, the tested system configuration, and local building rules.
What Is the Difference Between Fire Rated Glass and Ordinary Glass?
The main difference lies in their intended performance and the evidence supporting their use. Ordinary glass is generally selected for visibility, appearance, daylight, and other everyday building needs. It should not be assumed to provide fire resistance simply because it is thick, laminated, or installed in a strong frame.
Fire rated glass is developed and tested for defined fire protection applications. Depending on the product and classification, it may be designed to limit the passage of flames and hot gases, restrict heat transfer, or provide another form of protection recognized by the applicable standard. Not every fire rated glass product provides the same level or type of protection.
This distinction matters because building requirements vary by location. One area may require a system that maintains separation from flames and smoke, while another may require additional limits on heat transfer. The relevant classification and permitted application should be confirmed before a product is specified.
The supporting frame is equally important. A glass panel with suitable fire performance does not automatically make the entire wall fire rated. The frame, seals, fixings, joints, and connection to the surrounding construction must be consistent with the tested assembly.
Appearance alone is not a reliable way to identify a fire rated product. Two panels may look similar while having different performance characteristics and approved uses. Project teams should review product documentation and certification rather than relying on visual inspection.
For this reason, fire rated glass and ordinary glass should not be treated as interchangeable materials. The choice must reflect the actual safety requirement of the building.
What Should Building Owners Consider When Choosing a Fire Rated Glass Partition?
Selecting a fire rated glass partition involves more than comparing appearance or purchase cost. The product must suit the intended application, work with the surrounding construction, and meet the relevant safety requirements.
Several considerations can guide the decision.
- Required fire protection
The project team should identify the level and type of fire resistance required for the intended location. This information may come from the building's fire strategy, architectural drawings, and applicable regulations. The selected system must have evidence supporting its use in that application.
- Complete system compatibility
The glass, frame, seals, and installation details should form a compatible assembly. A product's approval may apply only to specific configurations. Changes to the frame material, panel arrangement, or supporting structure should be reviewed before installation.
- Building layout and function
A partition in a reception area may have different design needs from one beside a service room or escape route. Designers should consider movement, visibility, privacy, access, and how the partition interacts with nearby doors and walls.
- Documentation and approval
Building owners and contractors should review relevant test reports, certification documents, installation instructions, and maintenance requirements. They should also confirm that the proposed system is accepted under the rules that apply to the project.
- Long-term upkeep
The partition should remain accessible for inspection and cleaning. The frame, seals, and connections may need periodic checks. The owner should understand how damage or later building alterations could affect the system's approved performance.
These considerations are better addressed during the design stage. Early coordination can reduce the risk of choosing a product that looks suitable but cannot meet the project's fire safety requirements.
How Does Installation Affect the Performance of a Fire Rated Glass Partition?
Installation is a critical part of the system's overall performance. Even a product with appropriate testing and documentation may not perform as intended if it is fitted incorrectly or used outside its approved configuration.
The opening and surrounding structure need to be suitable for the selected partition. The installer must follow the specified arrangement for frames, fixings, joints, seals, and glass panels. Gaps or unapproved changes can affect the way the assembly responds to fire exposure.
Coordination with other building components is also necessary. The partition may meet a ceiling, floor, adjoining wall, or door system. These junctions should be addressed in the approved design. A gap that seems minor during ordinary use can still matter when fire resistance is required.
Work on site should follow the manufacturer's instructions and the project's approved installation details. Where a system requires trained or qualified installers, the contractor should meet those requirements. Inspection records can help confirm that the installed work matches the intended specification.
Other trades should also be considered. Electrical services, signs, fittings, and later alterations may affect the partition or its connections. Cutting openings or attaching unapproved items can change the assembly and may compromise its intended performance.
Installation should not be treated as a separate step from product selection. The design, materials, construction details, and site work must support the same fire protection objective.
How Can Fire Rated Glass Partitions Be Maintained Over Time?
Commercial buildings change as tenants move, offices are reorganized, and facilities are updated. Fire rated glass partitions need regular attention so that their condition and configuration remain consistent with the building's safety requirements.
Routine care begins with visual inspection. Building staff can look for cracked or damaged glass, loose fittings, visible gaps, deteriorated seals, or signs that the frame has shifted. Any suspected damage should be assessed by a qualified person who understands the system's requirements.
Cleaning should follow the product instructions. Suitable cleaning methods can help maintain visibility without damaging the glass, frame, or seals. Abrasive tools and unsuitable chemicals may affect surfaces or supporting components, so maintenance teams should avoid unapproved methods.
Repairs also require care. A damaged panel should not be replaced with ordinary glass or another product chosen only because it fits the opening. Replacement components must be appropriate for the approved system. If the cause or extent of damage is unclear, the building owner should seek advice from the supplier or a qualified specialist.
Changes to the surrounding space deserve attention as well. New cables, wall finishes, signs, fixtures, or building services may affect the partition or its junctions. Before making alterations, the responsible team should confirm whether the work is permitted under the system's installation requirements.
Maintenance records can help facility managers track inspections, damage reports, repairs, and changes to the building. These records also make it easier to identify recurring issues and arrange professional assessments when needed.
A fire rated glass partition is not simply a transparent interior wall. It is part of the building's fire protection arrangement, and its continued suitability depends on correct installation, appropriate use, and consistent care.
- Required fire protection

 No. 1266, Huajie West Avenue, Yongkang City, Zhejiang Province, China
 [email protected]
 +86-13626793298
 [email protected]
Copyright © Yongkang Chenma Industry and Trade Co., Ltd. All rights reserved.

Sale Entrance Solid Wood Front Doors Manufacturer